A Closer Look
The photographs.
Every photograph, organized the way the estate is offered — parcel by parcel. Lot 1, the 2.5-acre parcel with four buildings; Lot 2, the 11.9-acre agricultural parcel with the riding arena and stables; and Lot 3, the 3-acre building lot. Click any image to view full-screen.
Lot 1 of 3
The 2.5-acre parcel
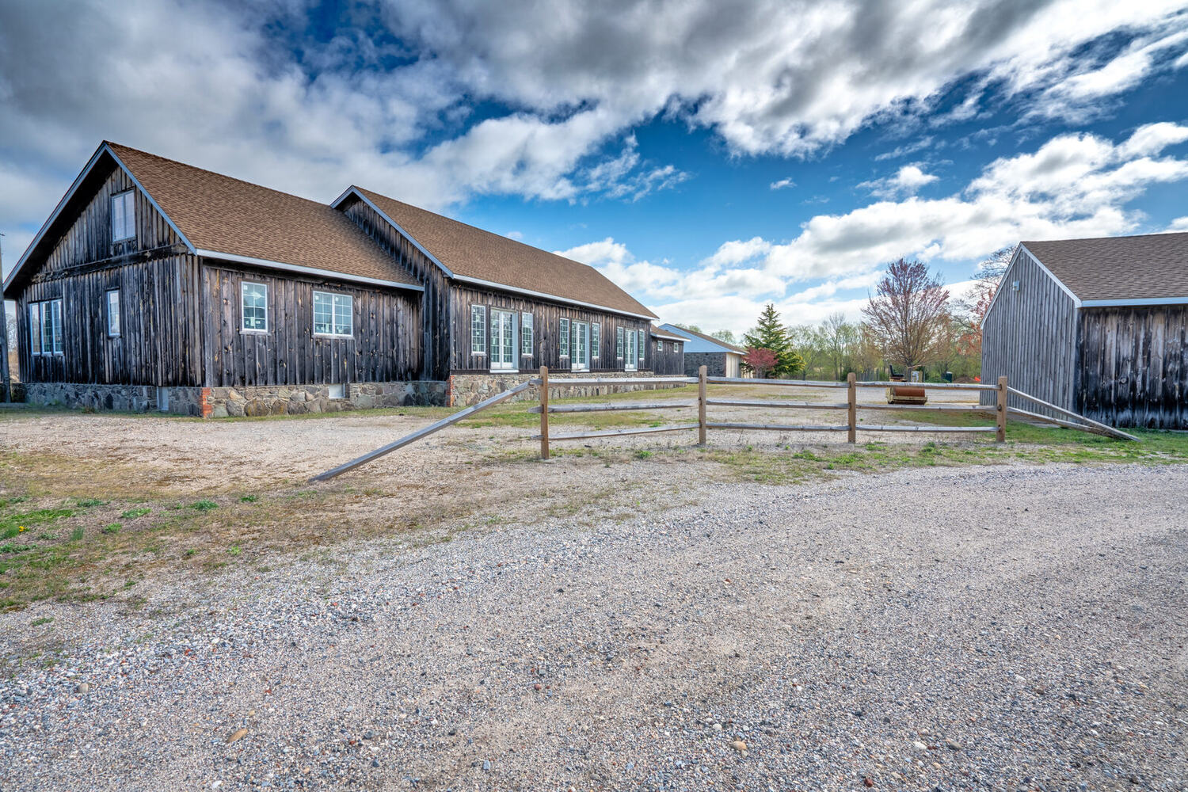
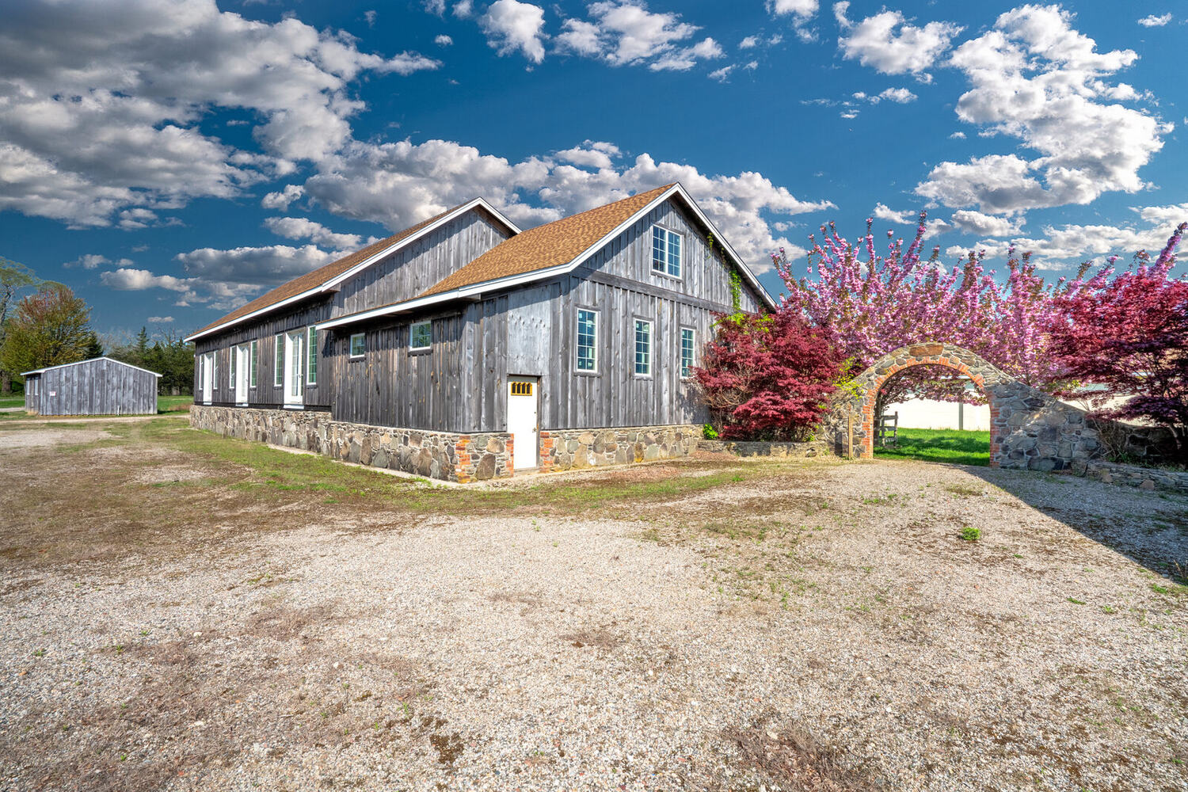
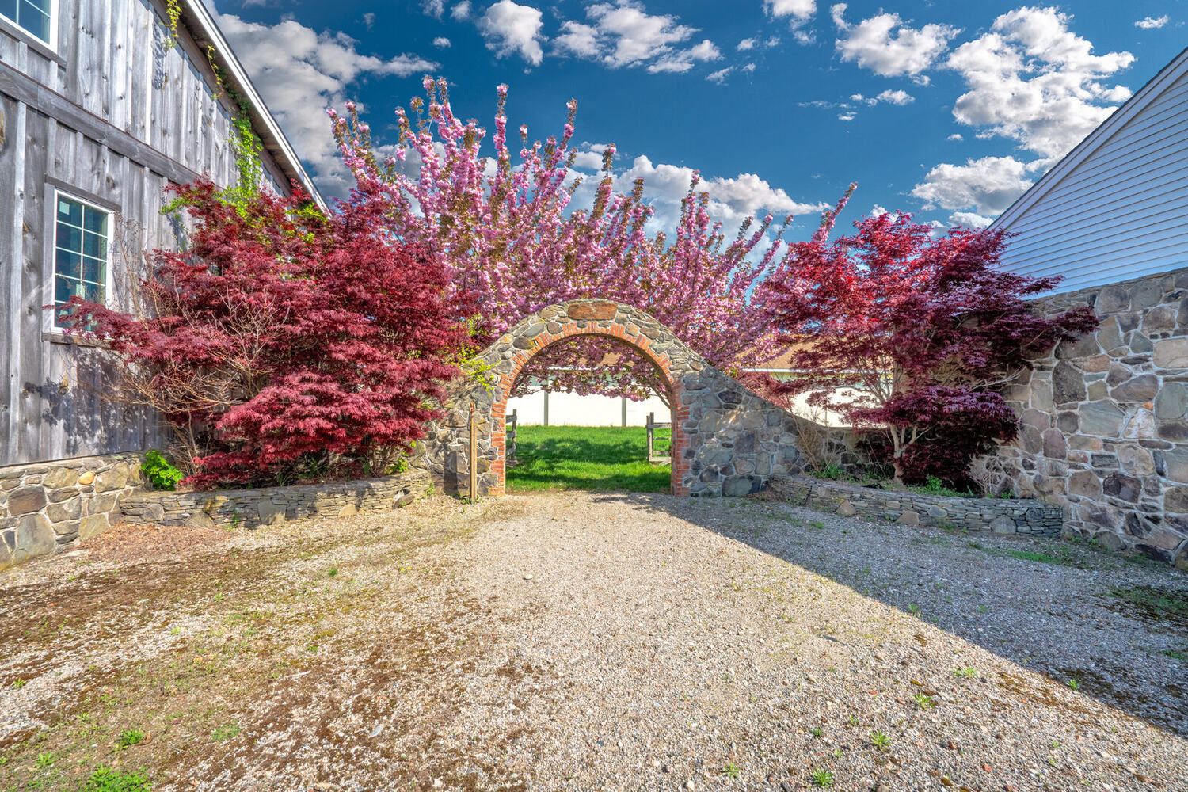
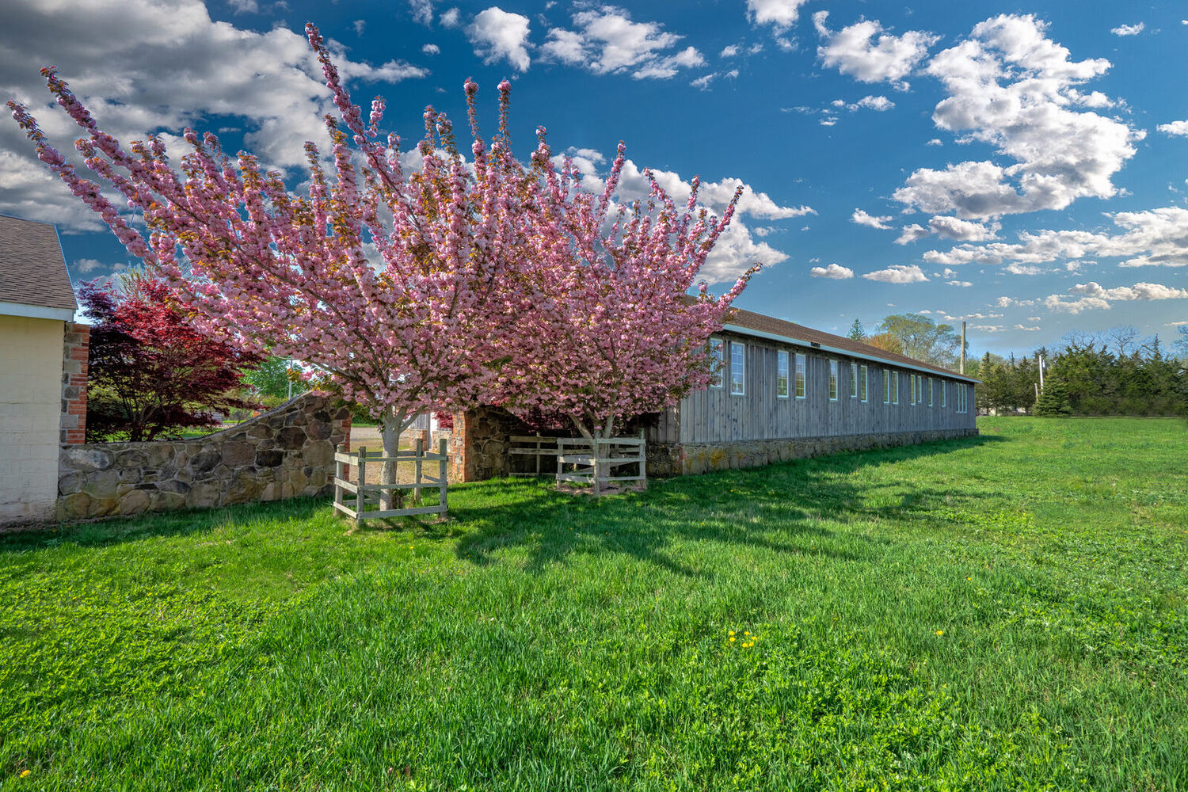
The heart of the compound — four buildings around the gravel court: Building 1, the multi-use Building 2 with approved plans for residential conversion, the equipment barn, and the storage shed.
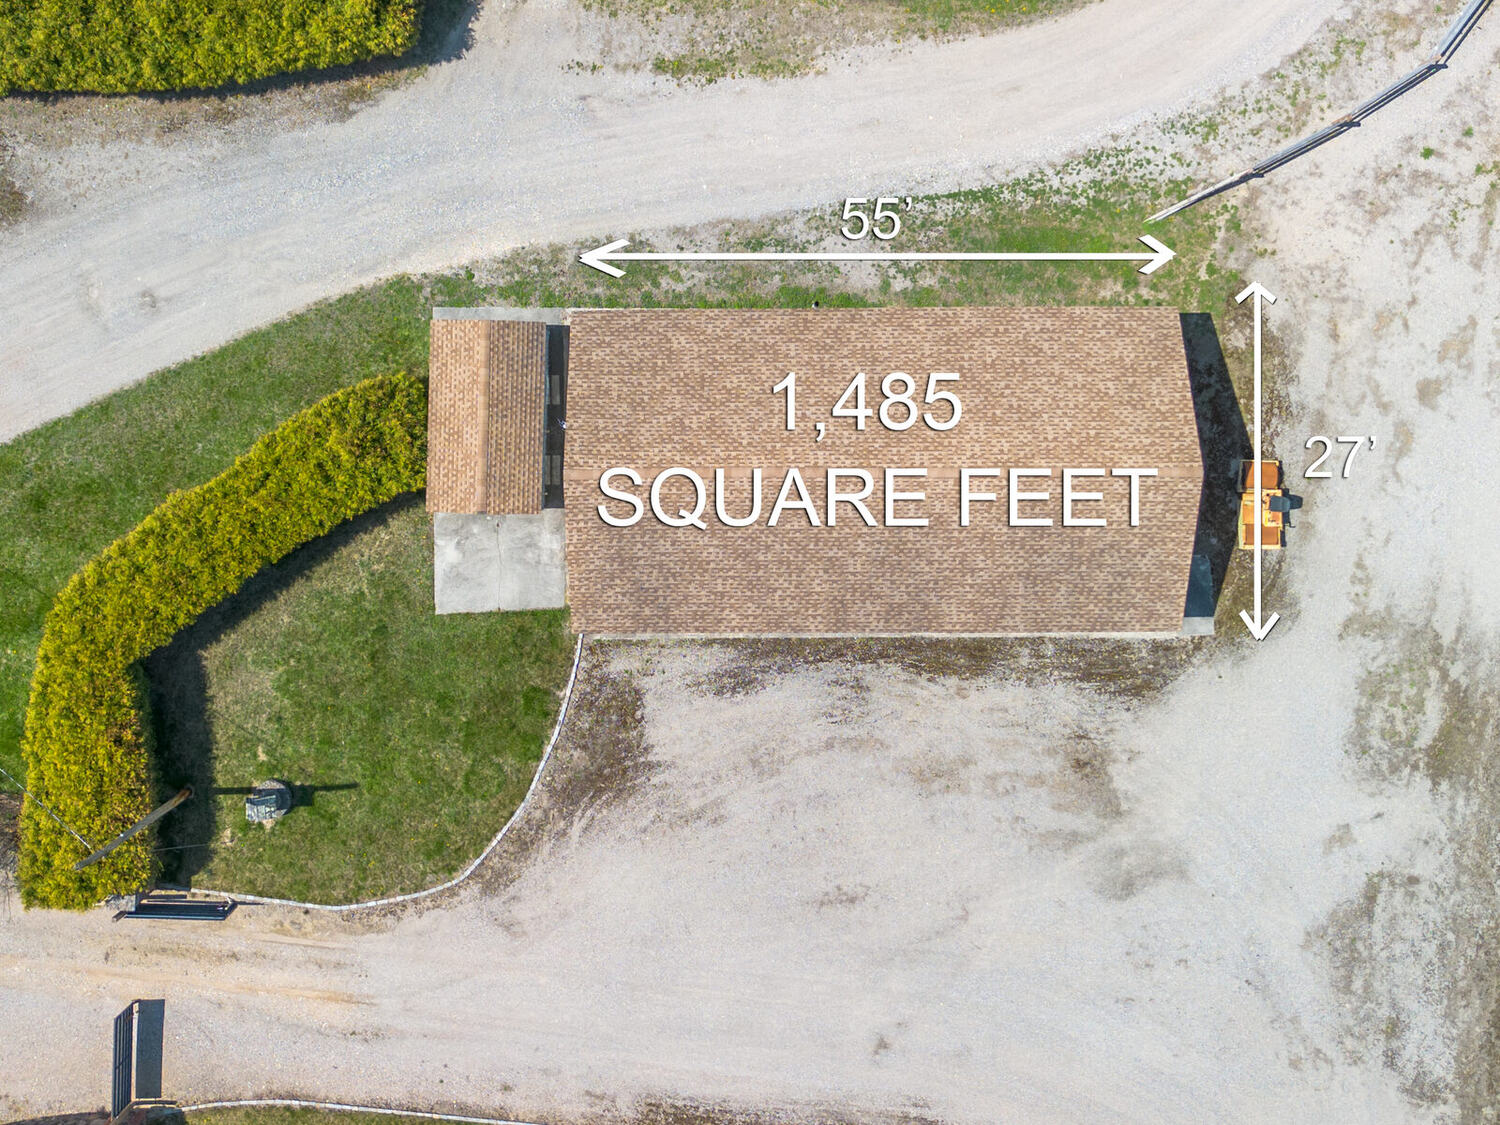
Building 1
1,485 sq ft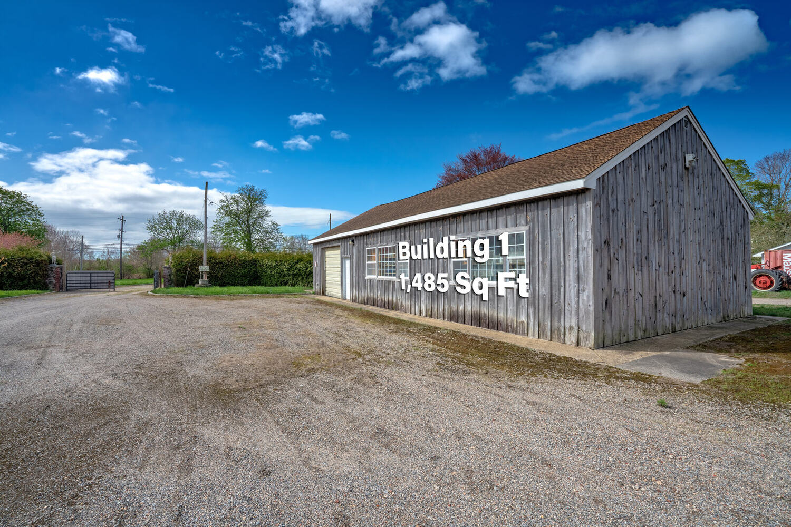
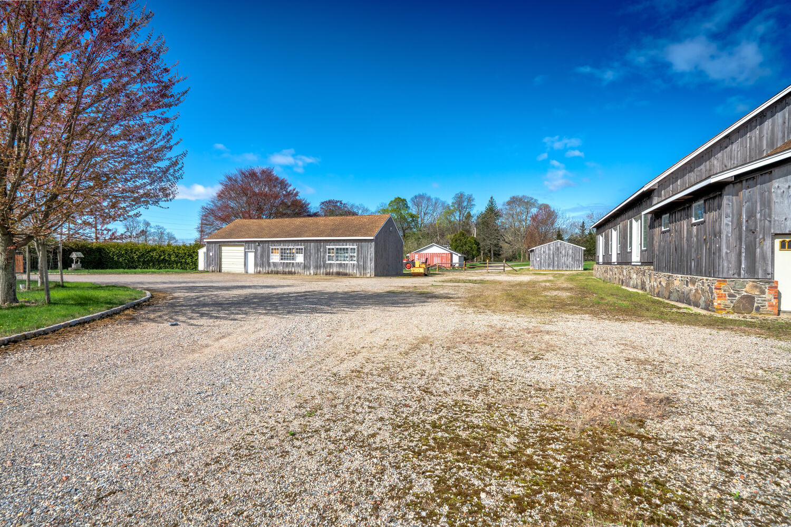
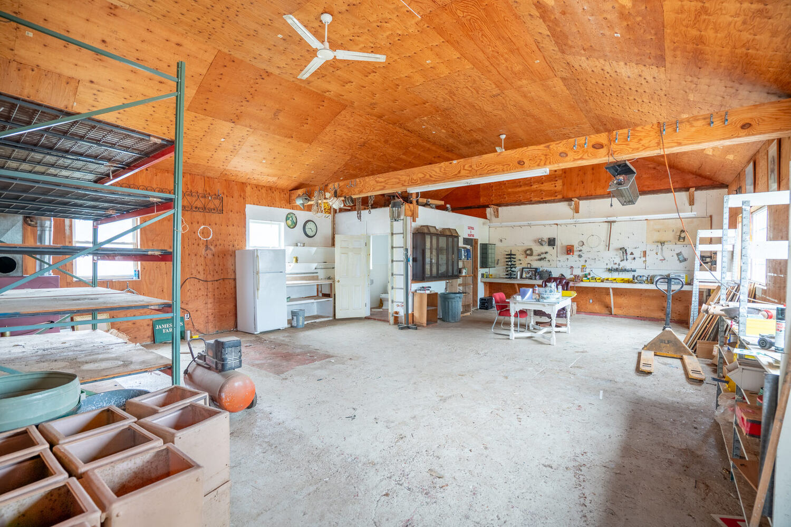
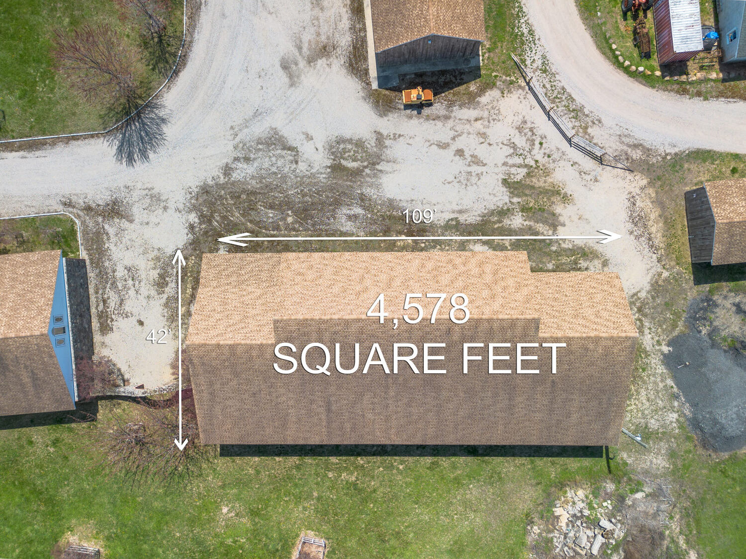
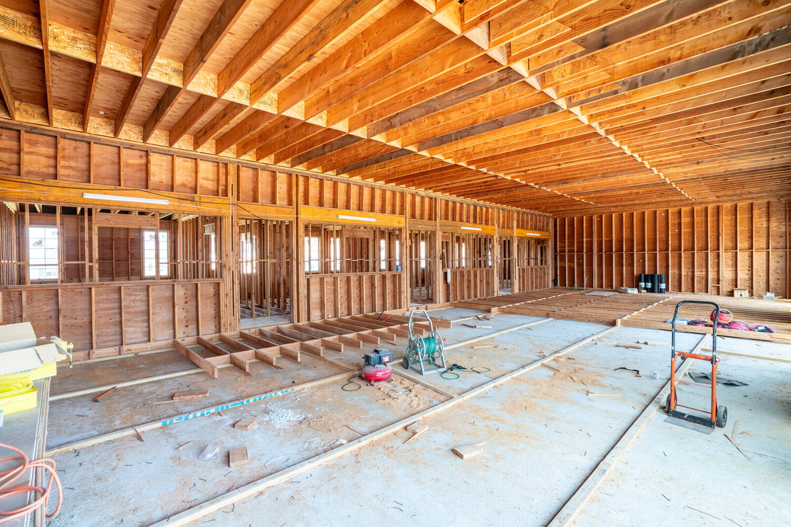
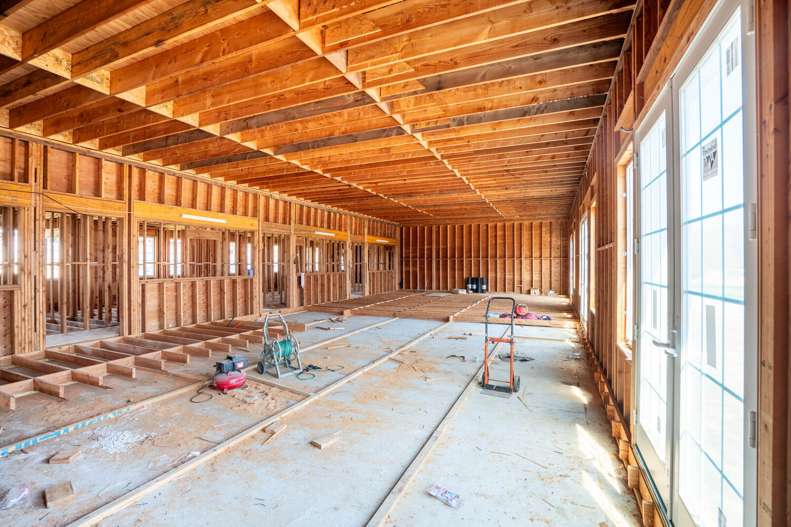
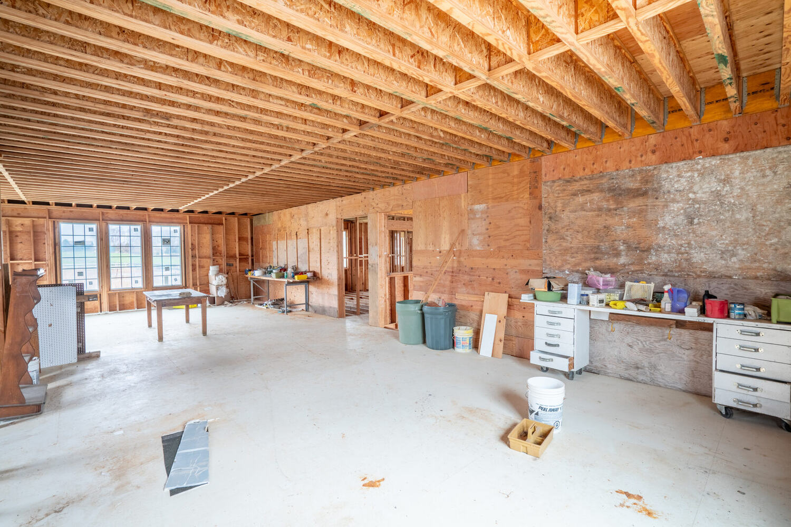
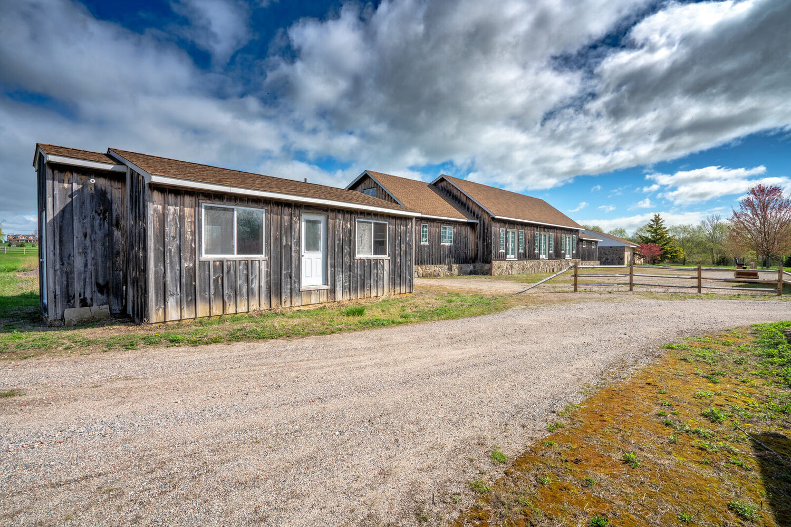
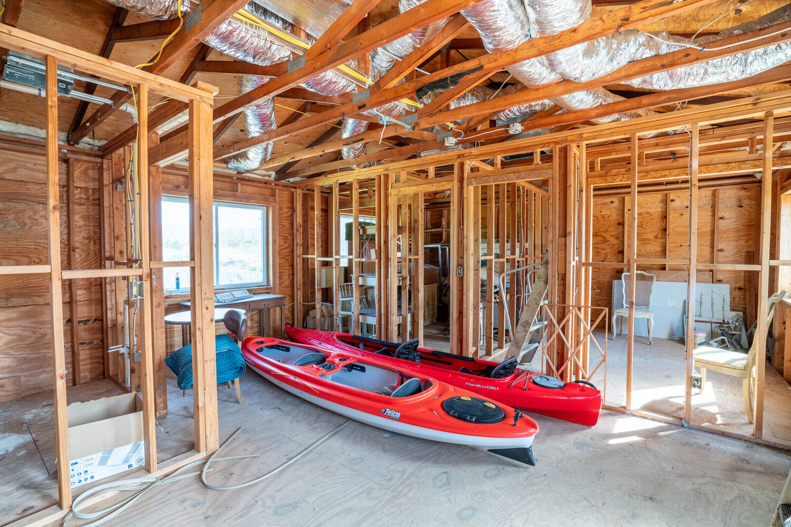
Building 2 — approved for a residence
4,578 sq ft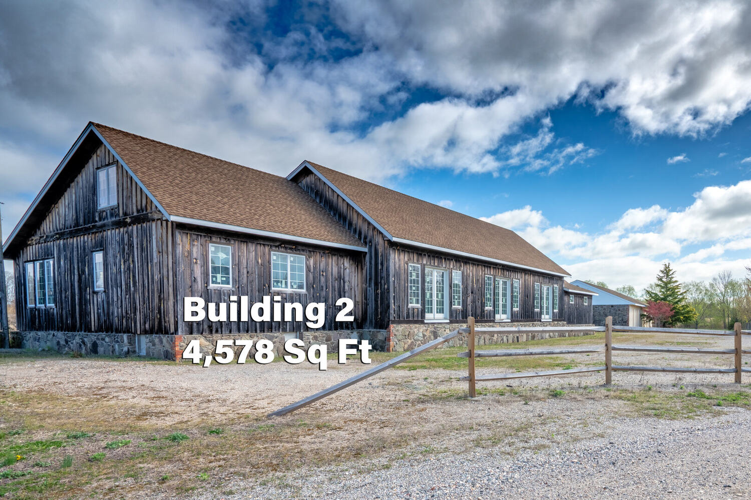
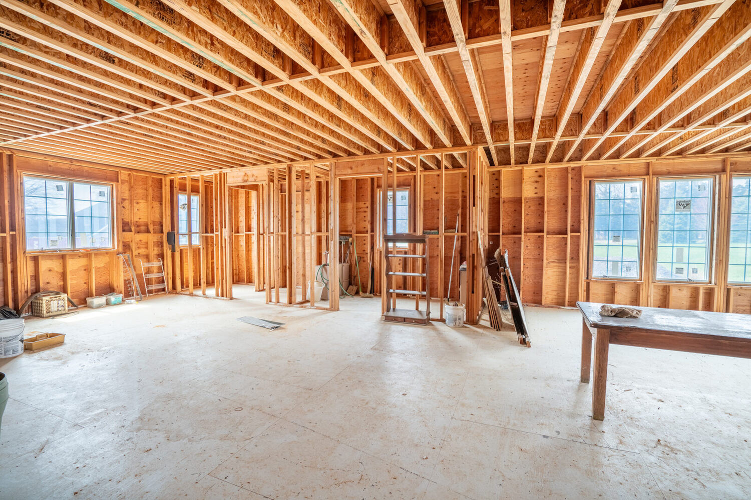
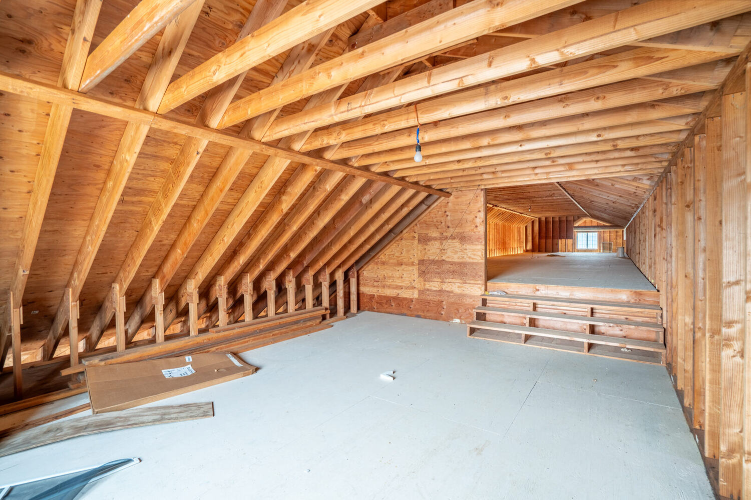
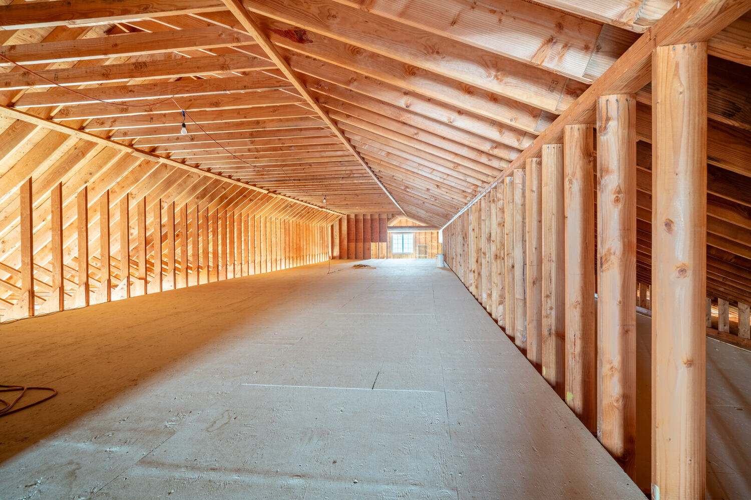
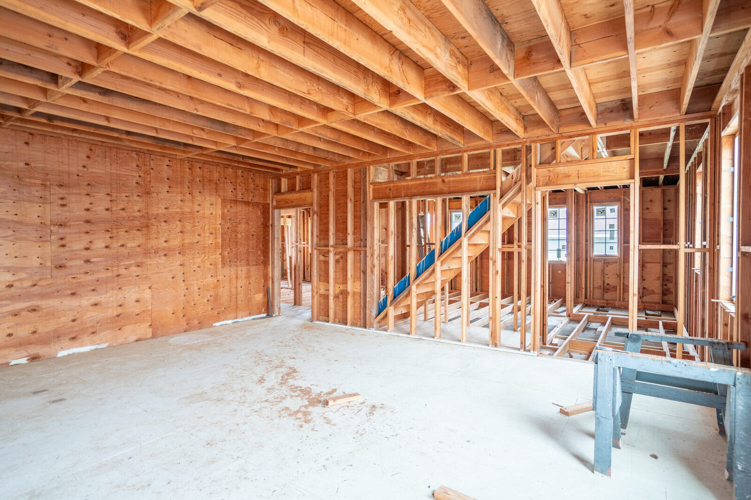
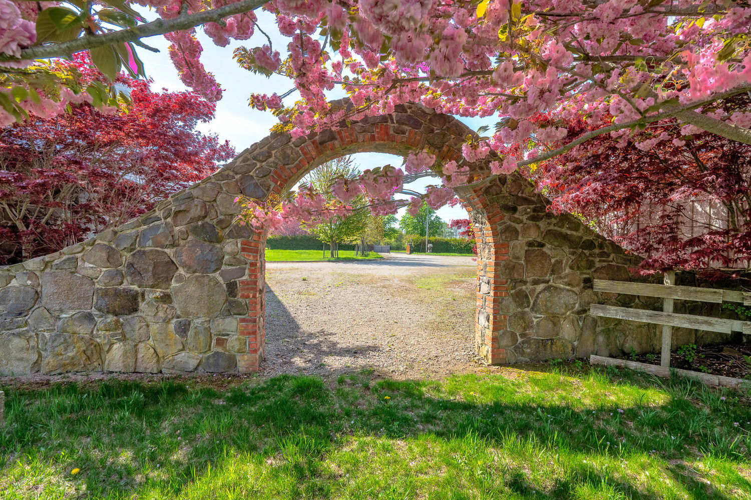
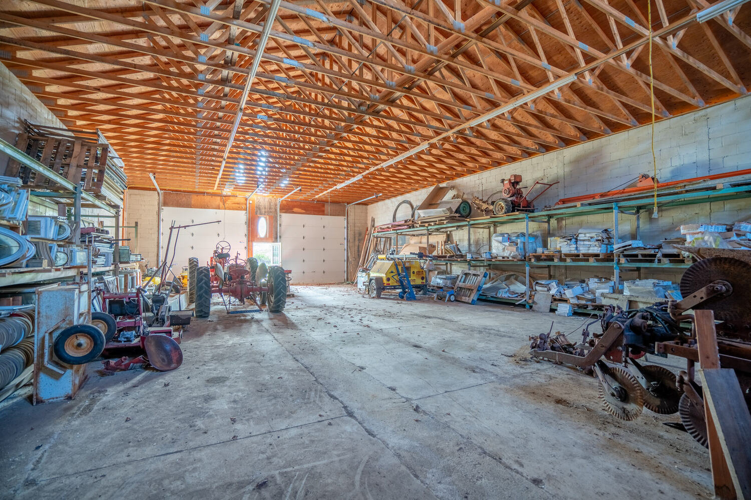
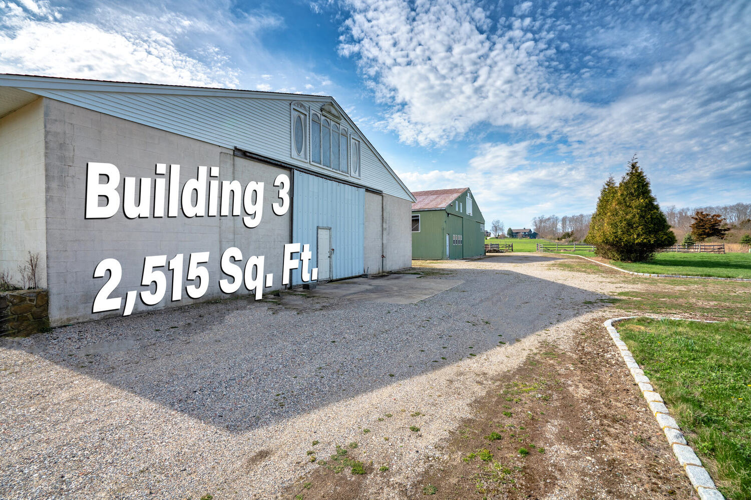
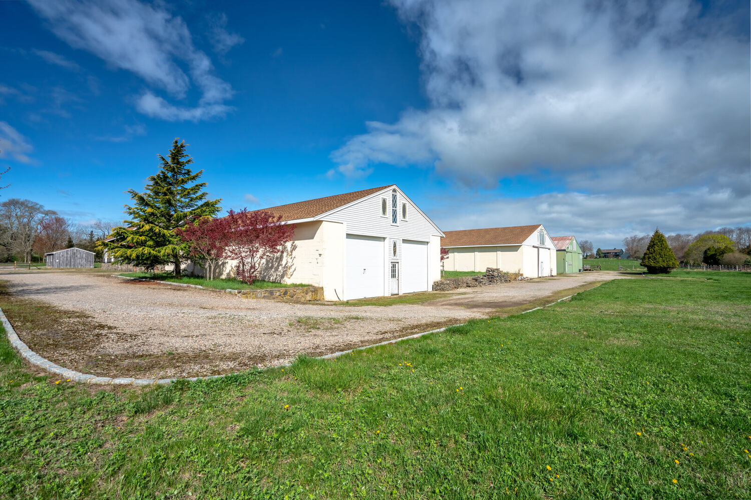
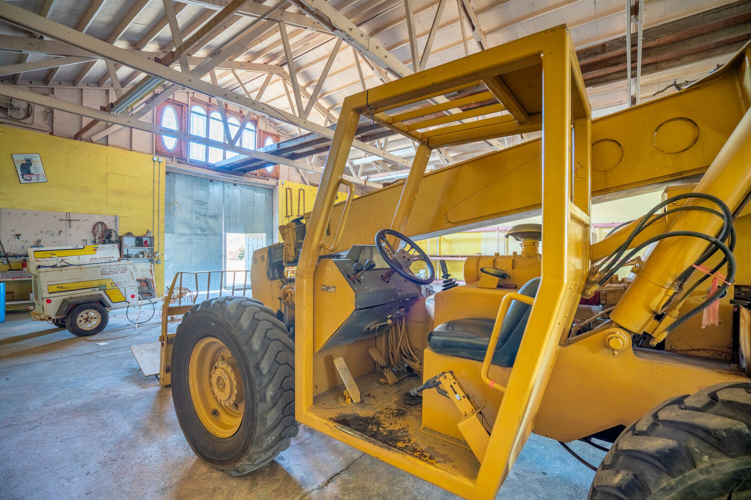
Building 3 — the equipment barn
2,515 sq ft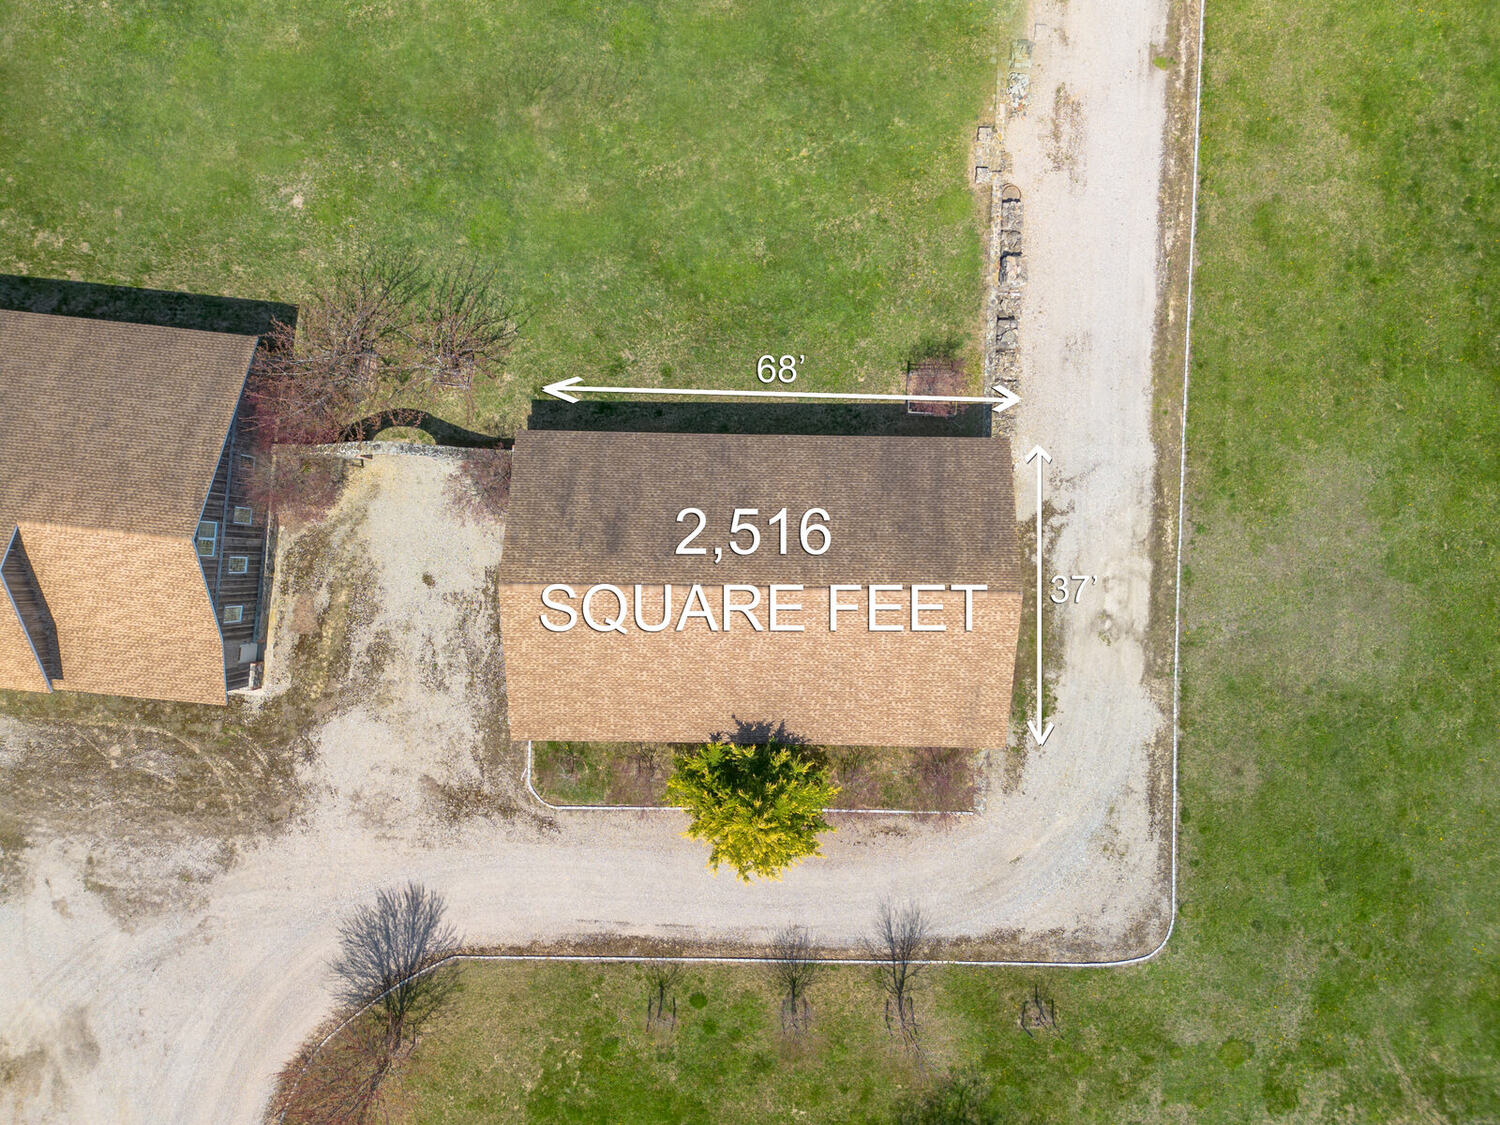
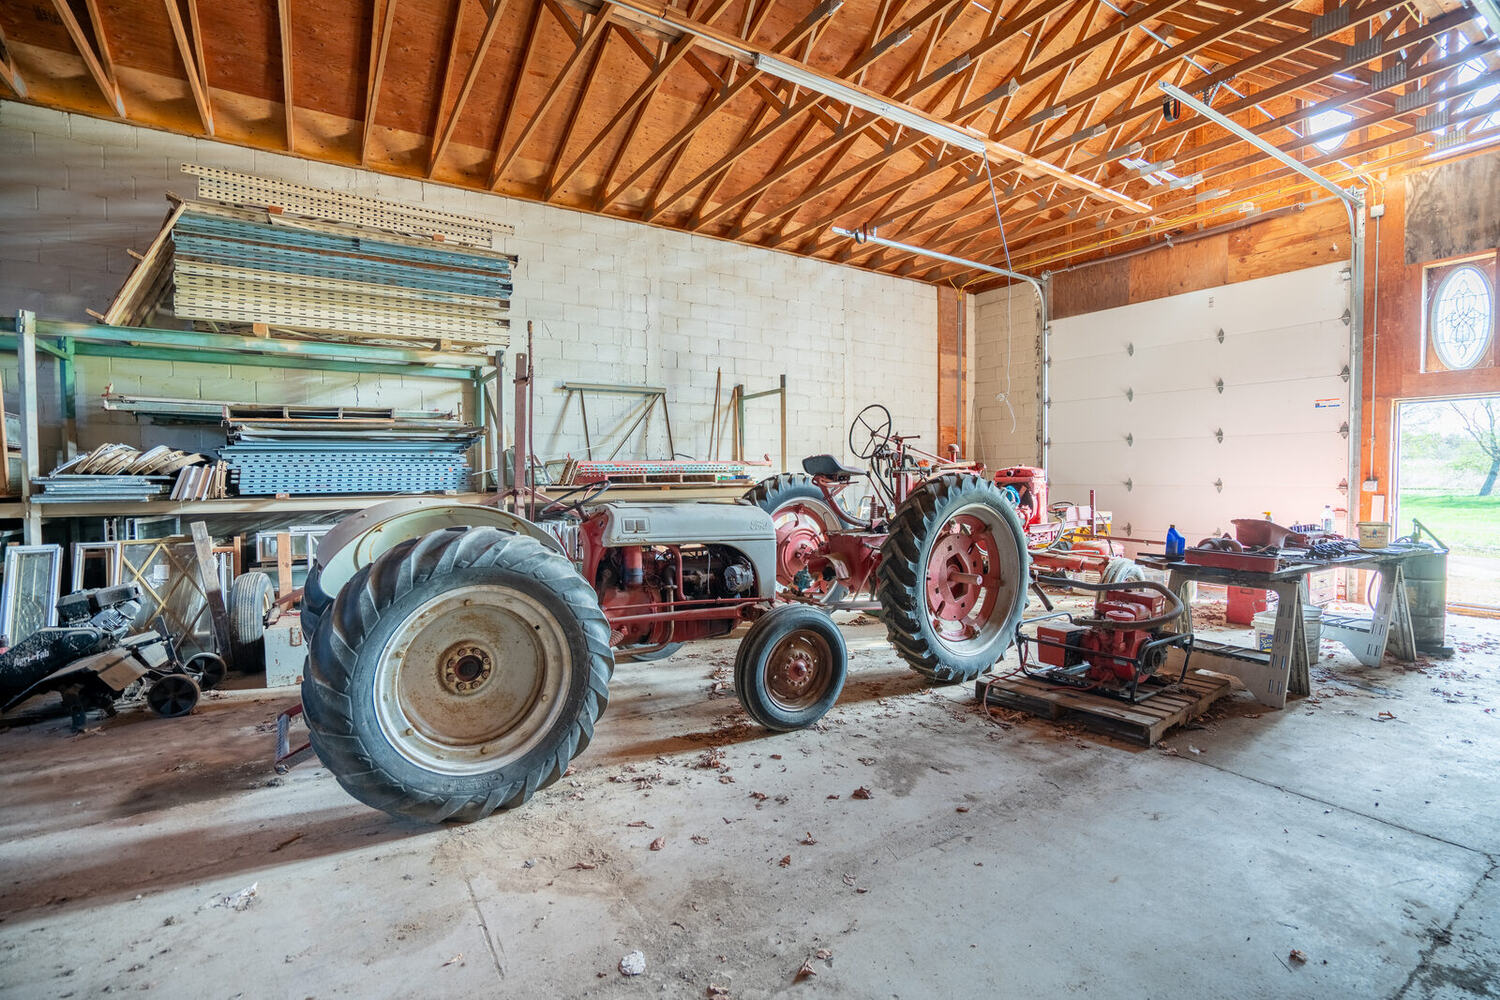
The storage shed
Lot 1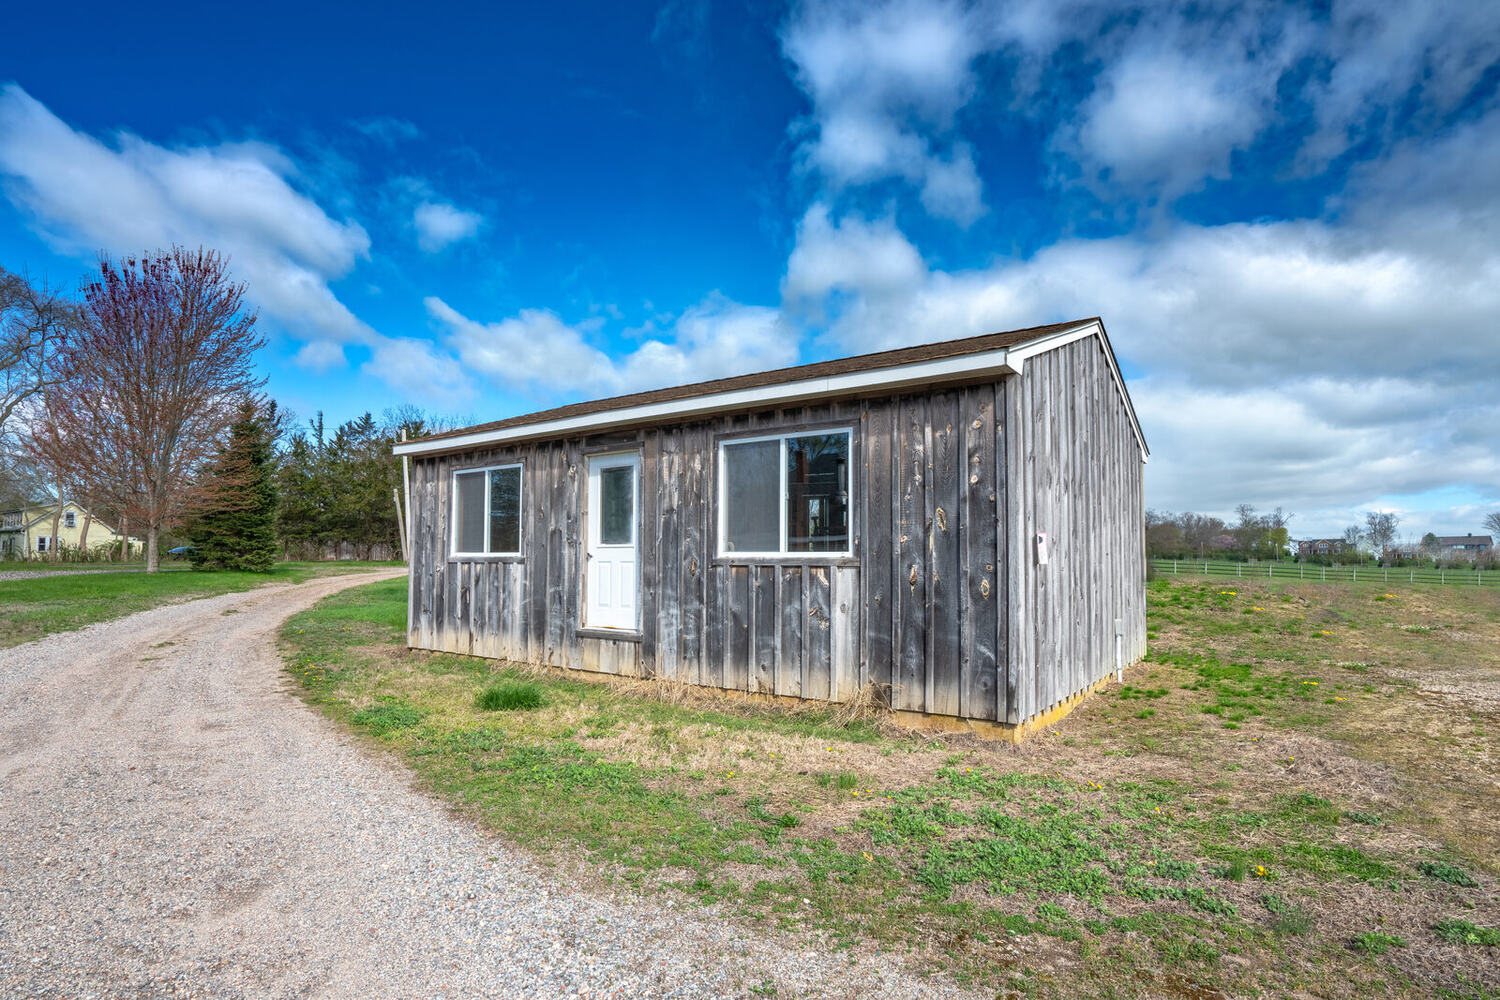
Lot 2 of 3
The 11.9-acre agricultural parcel
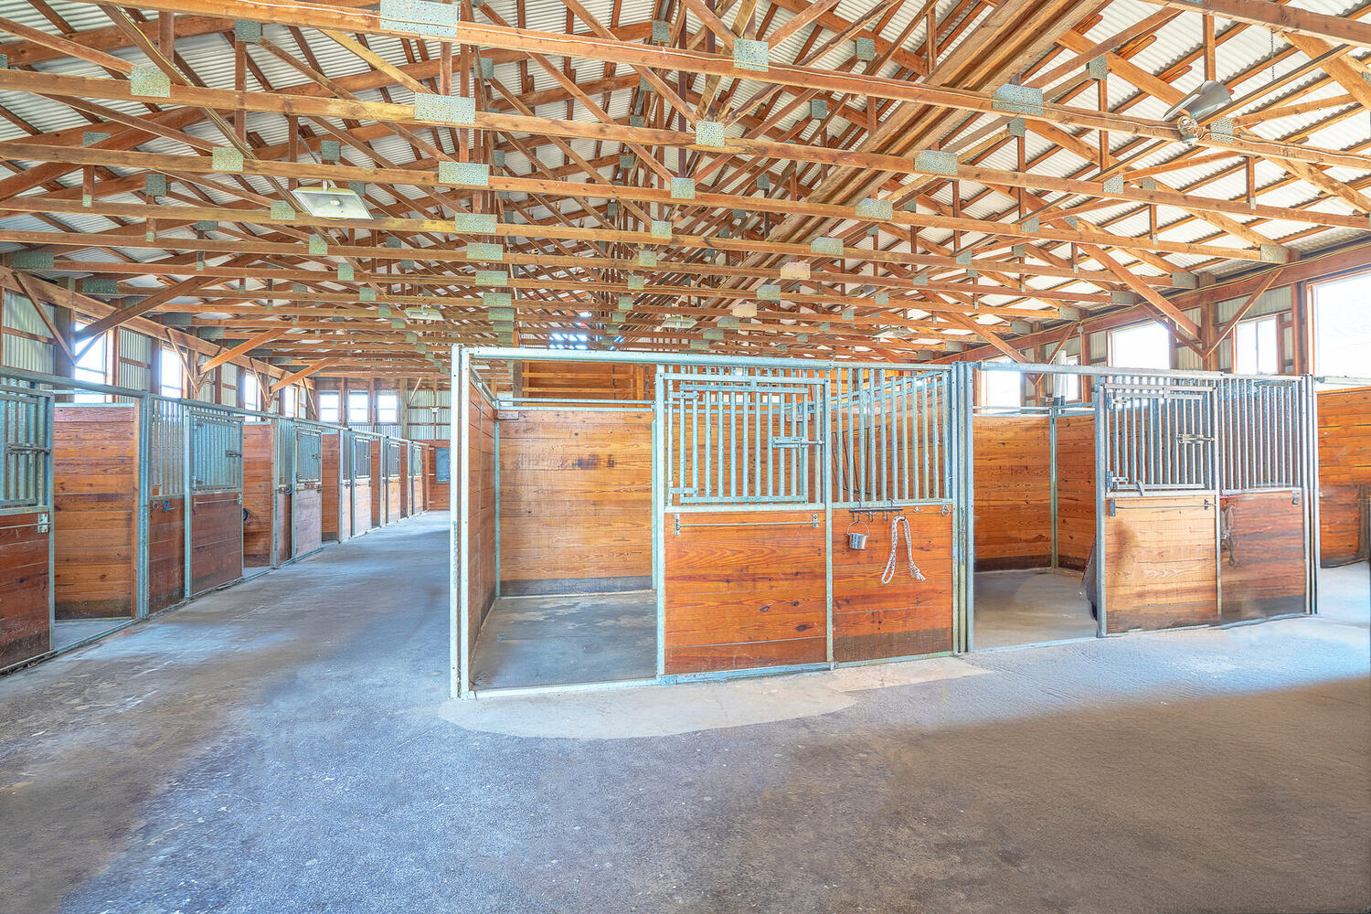
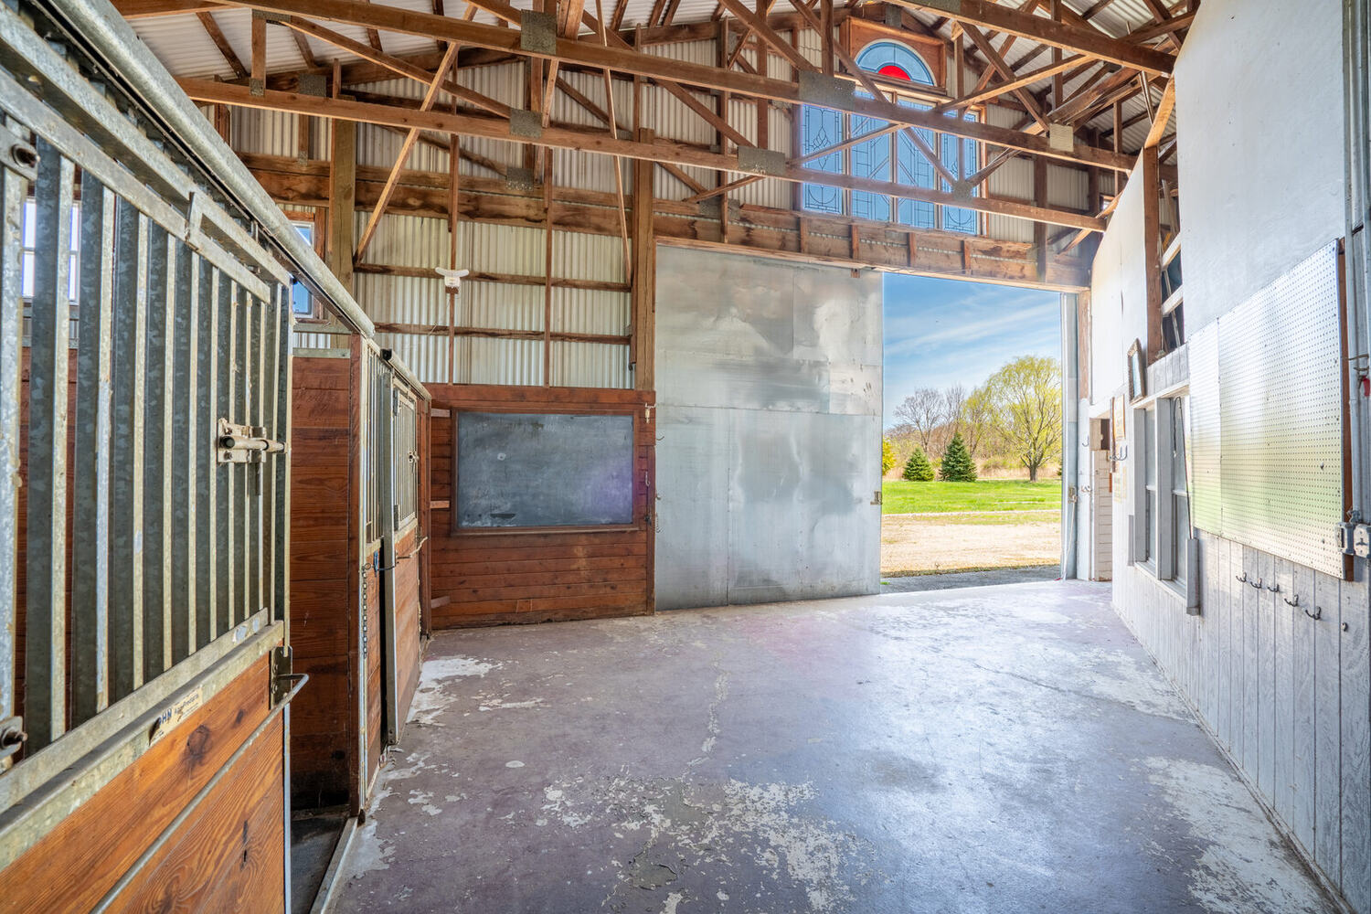
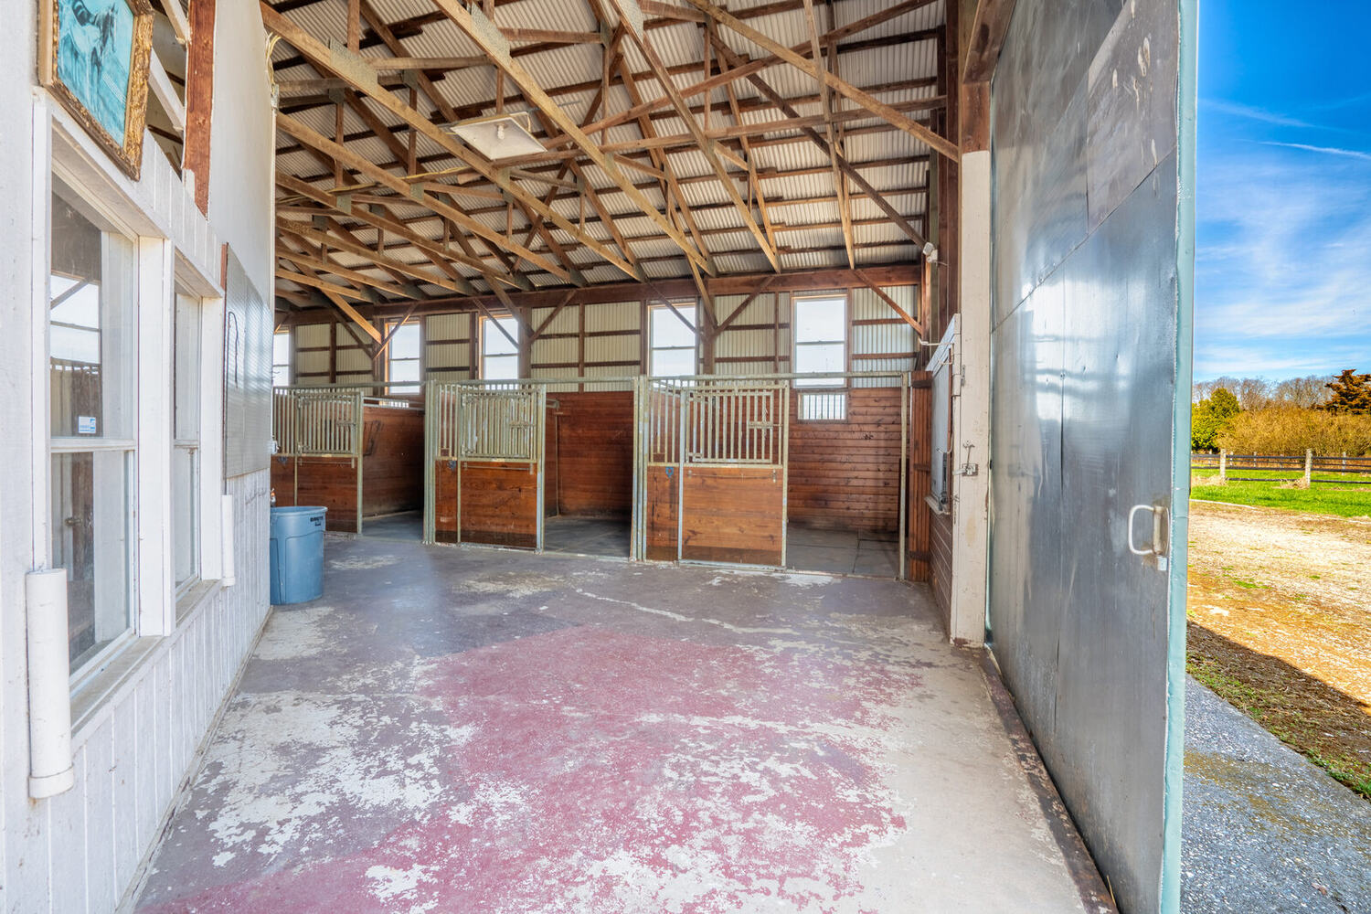
The working equestrian land — the former indoor riding arena, the 20-stall stable, and the fenced paddocks running toward the Sound.
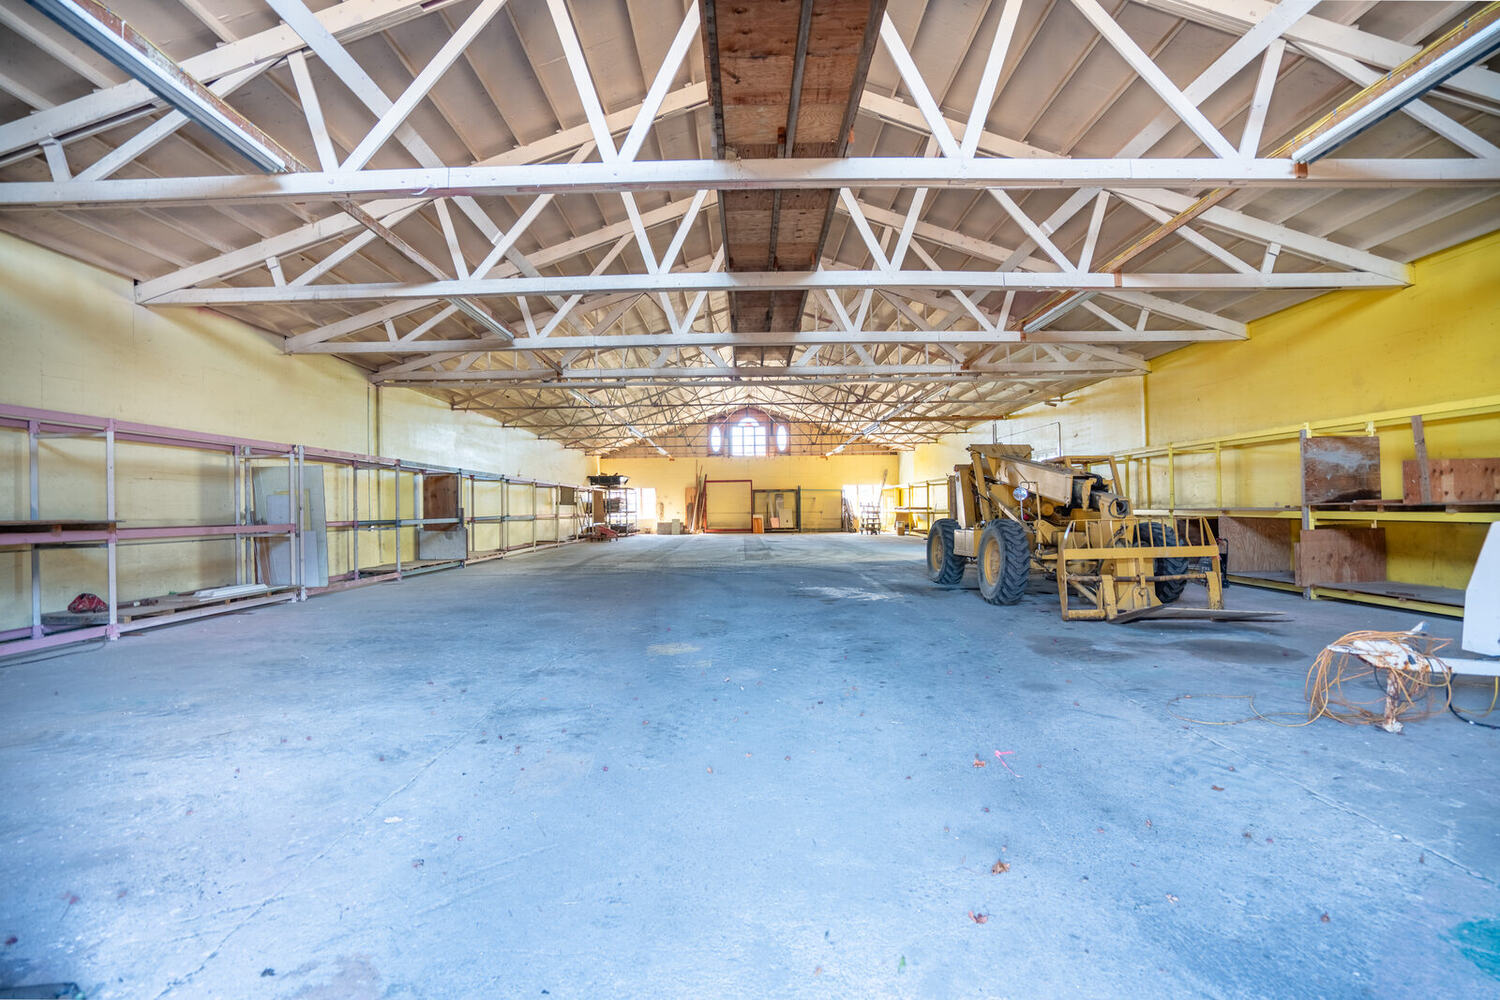
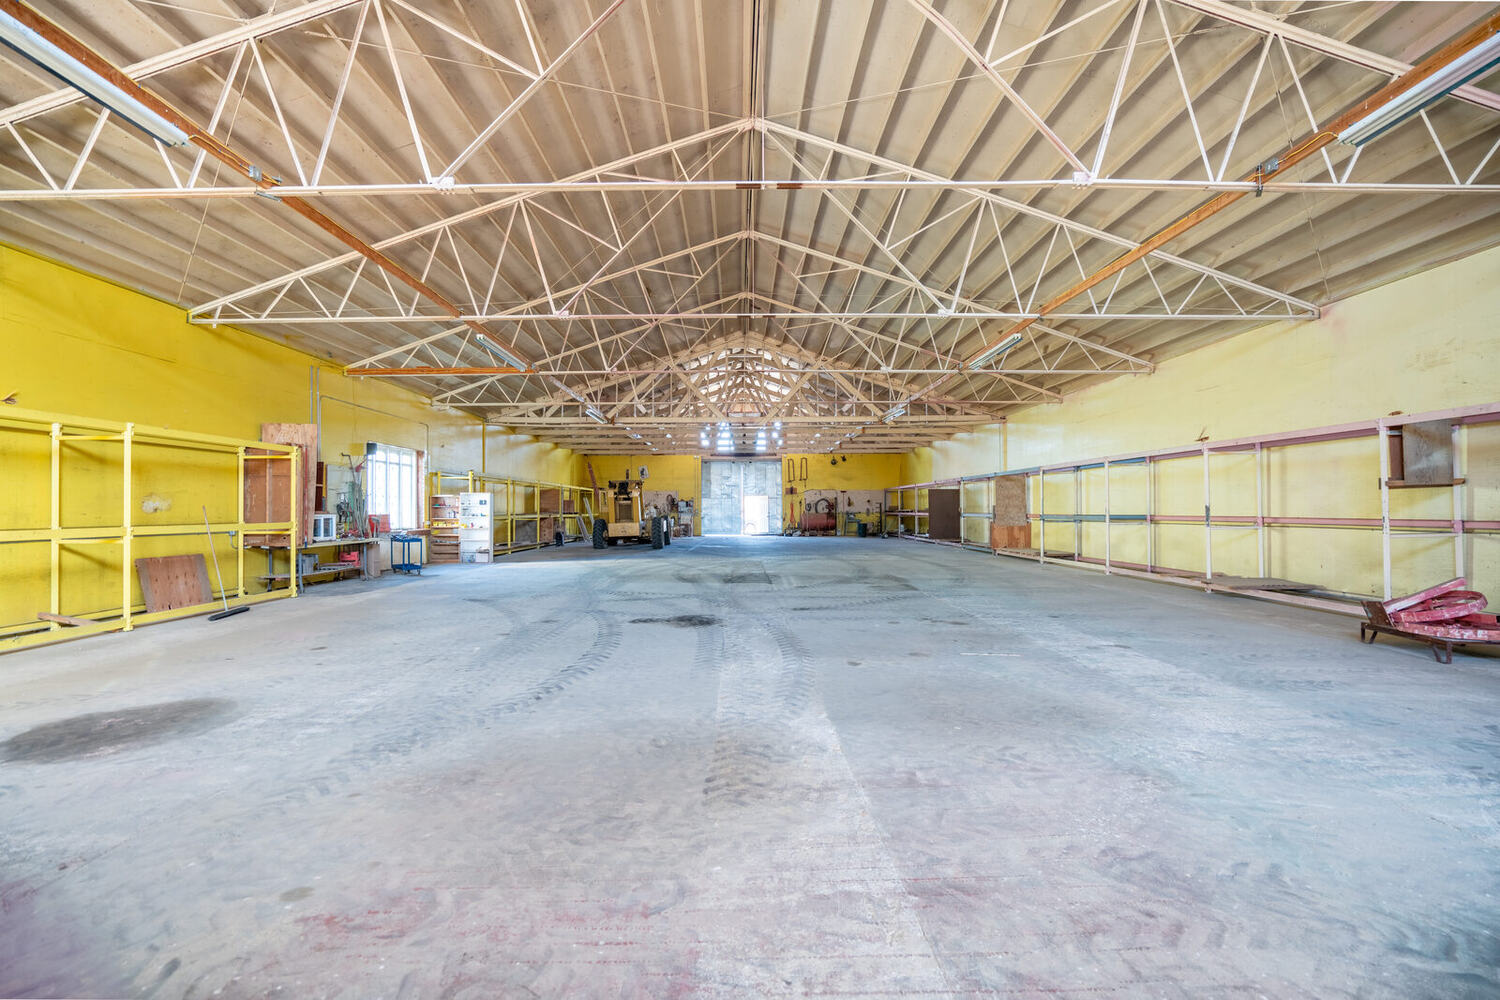
The riding arena
6,615 sq ft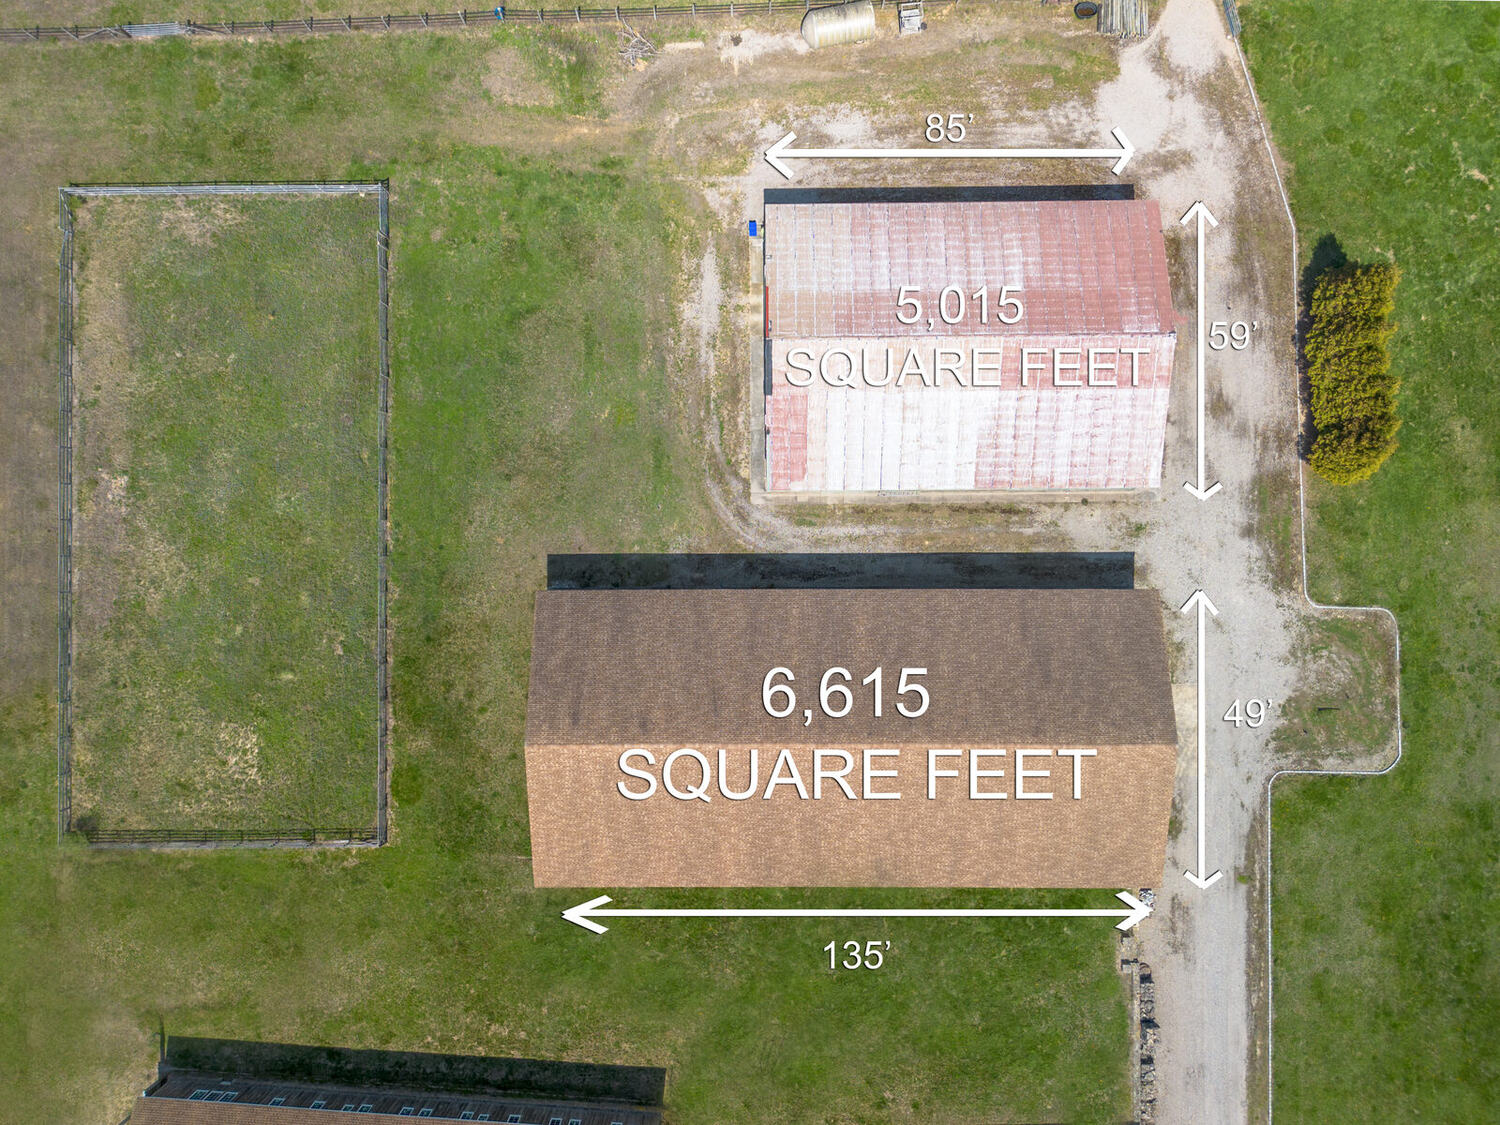
Building 4 — the horse stables
5,015 sq ft · 20 stalls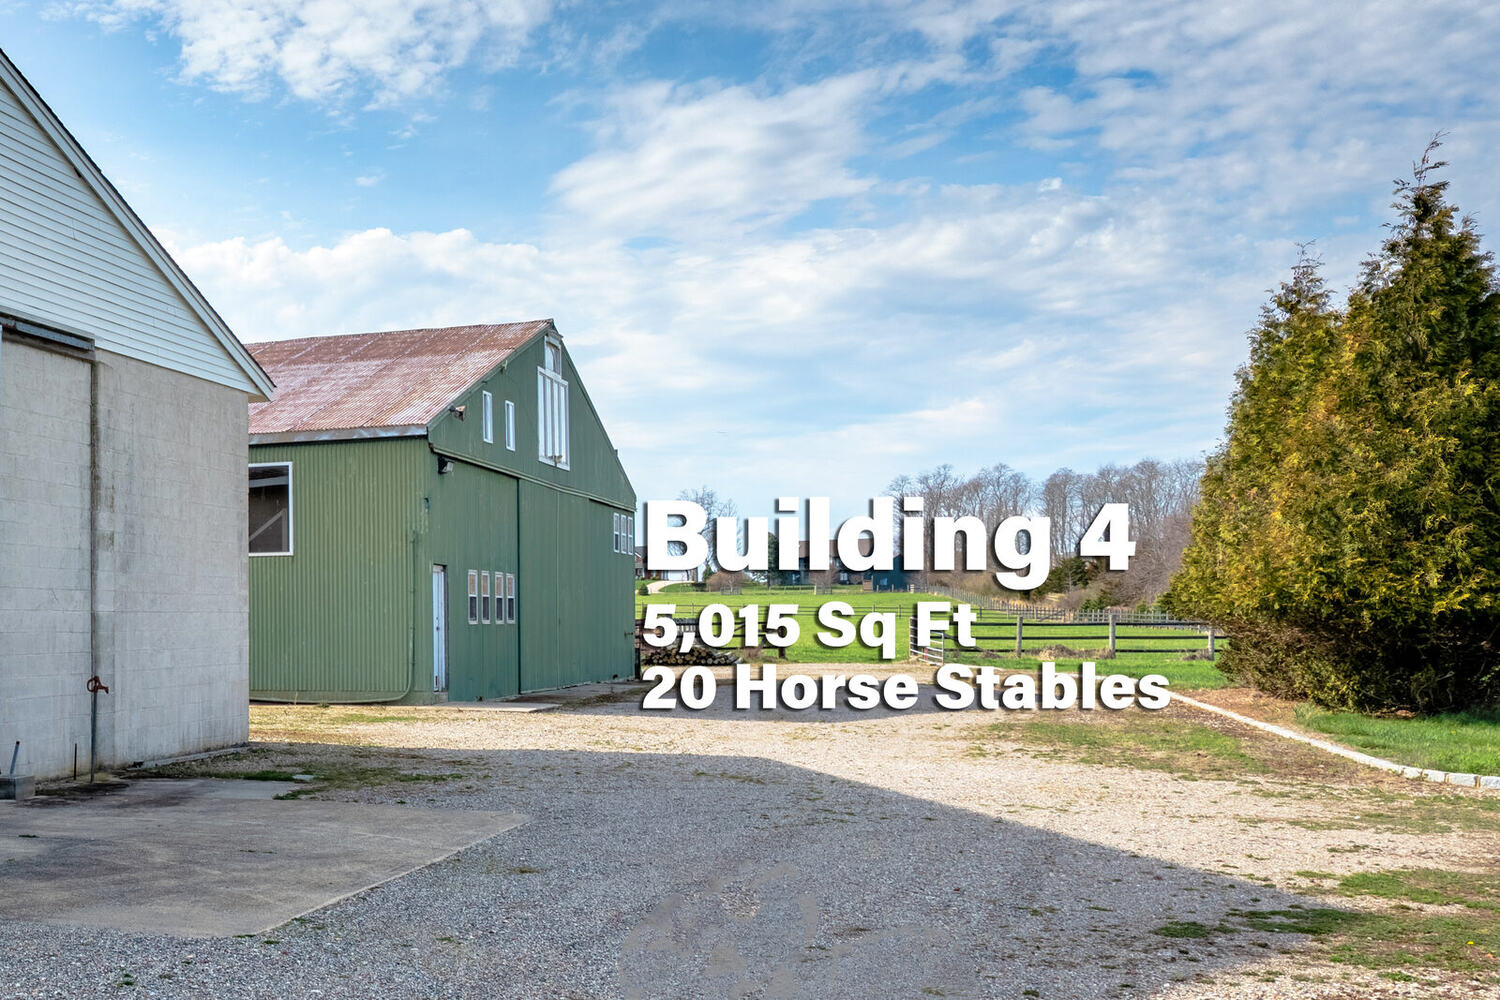
Lot 3 of 3
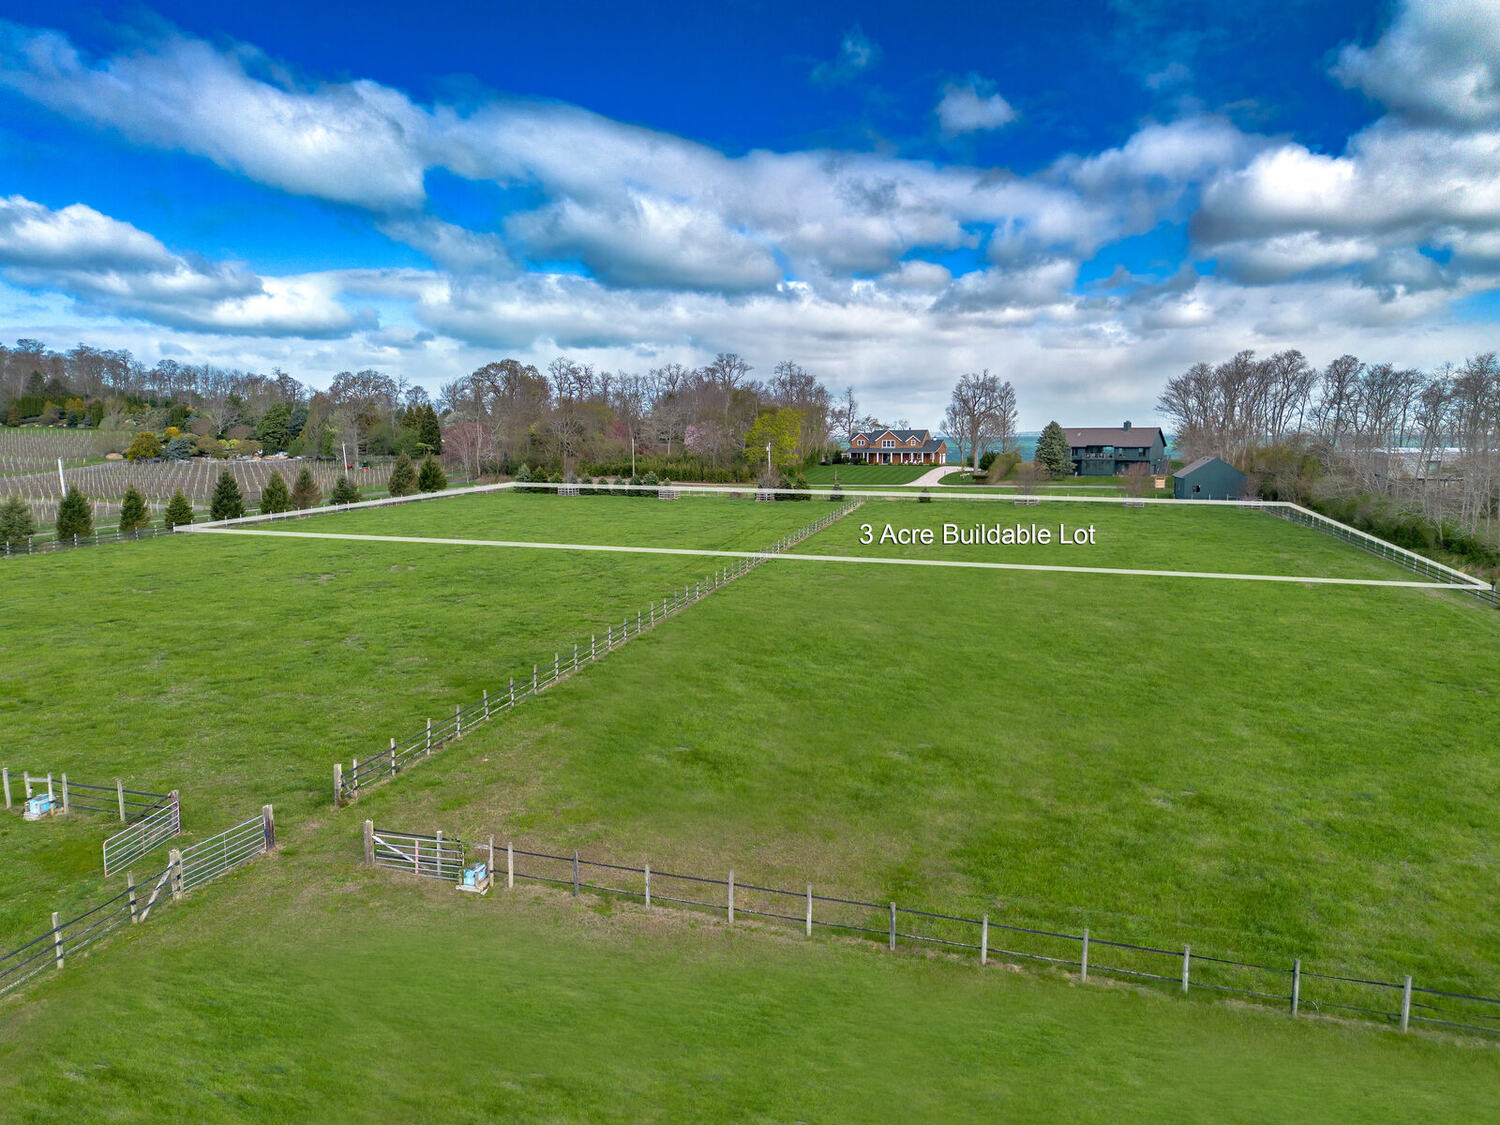
The 3-acre building lot
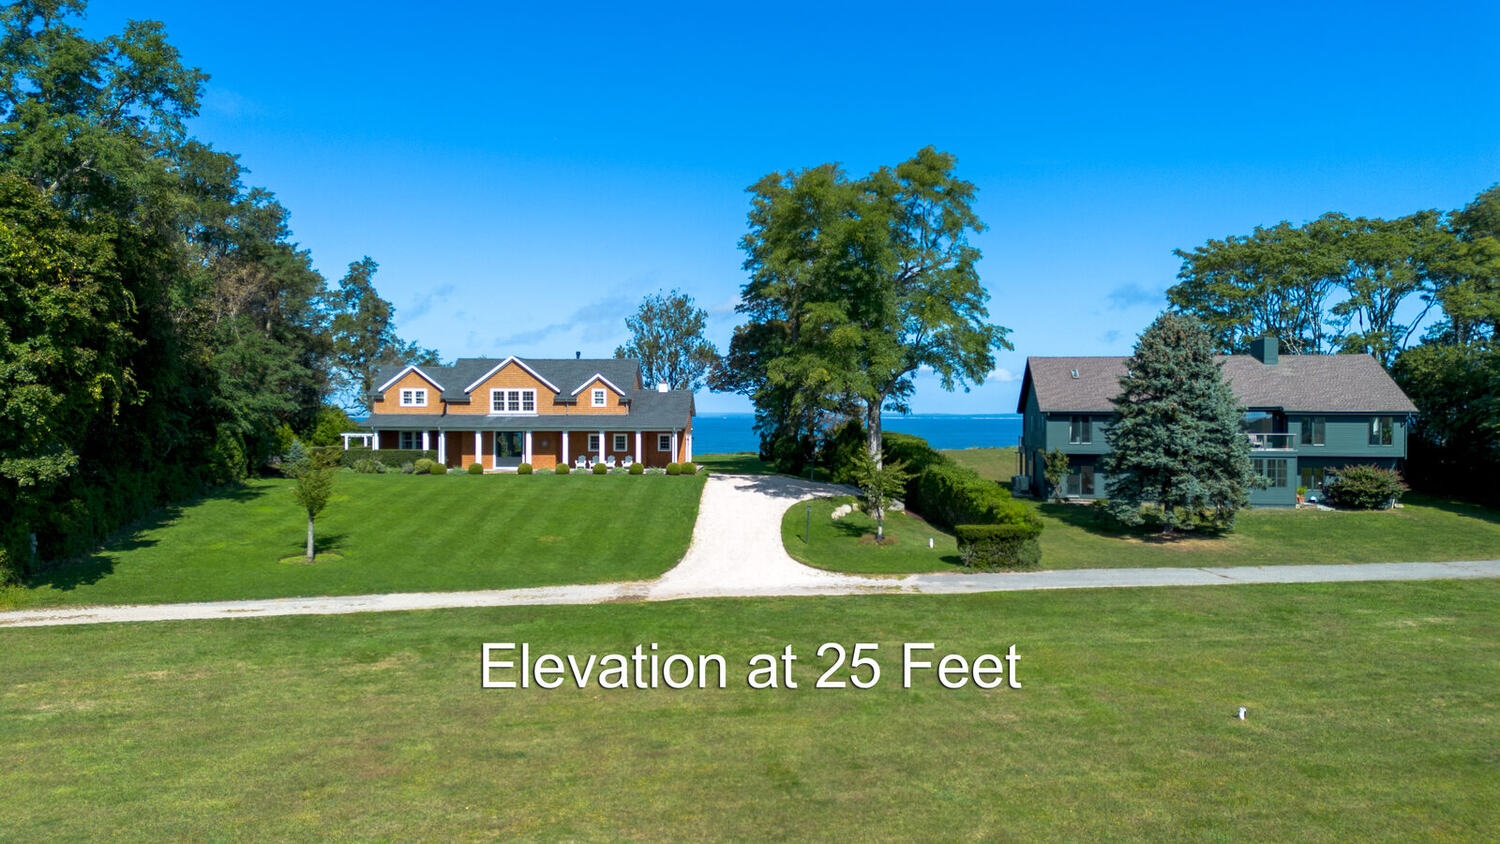
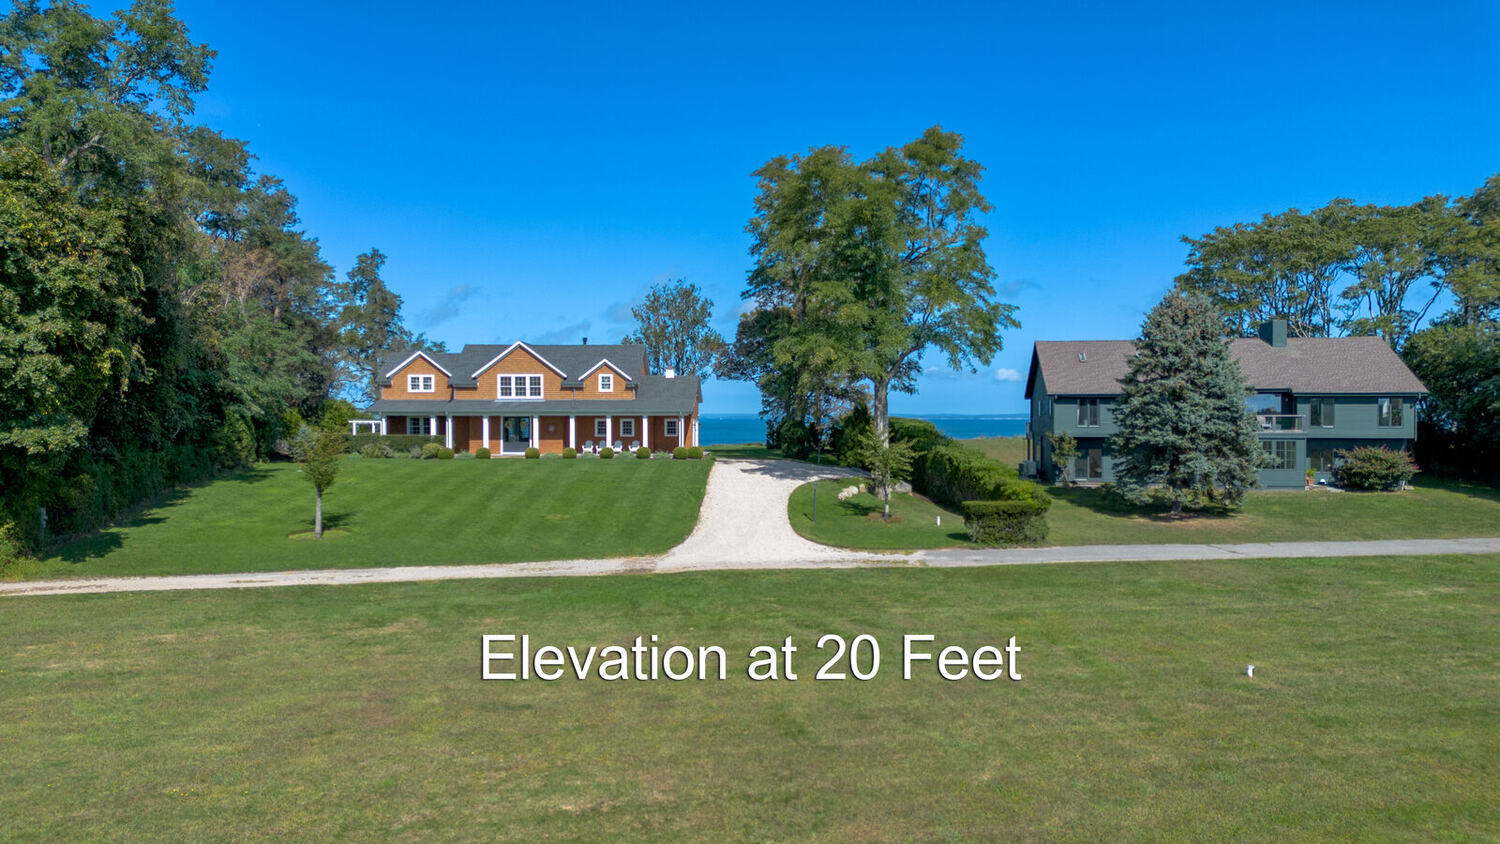
Cleared, level, and ready — a buildable lot where modest elevation opens views across to Long Island Sound.
The building lot
3 acres