Architectural Plans Included
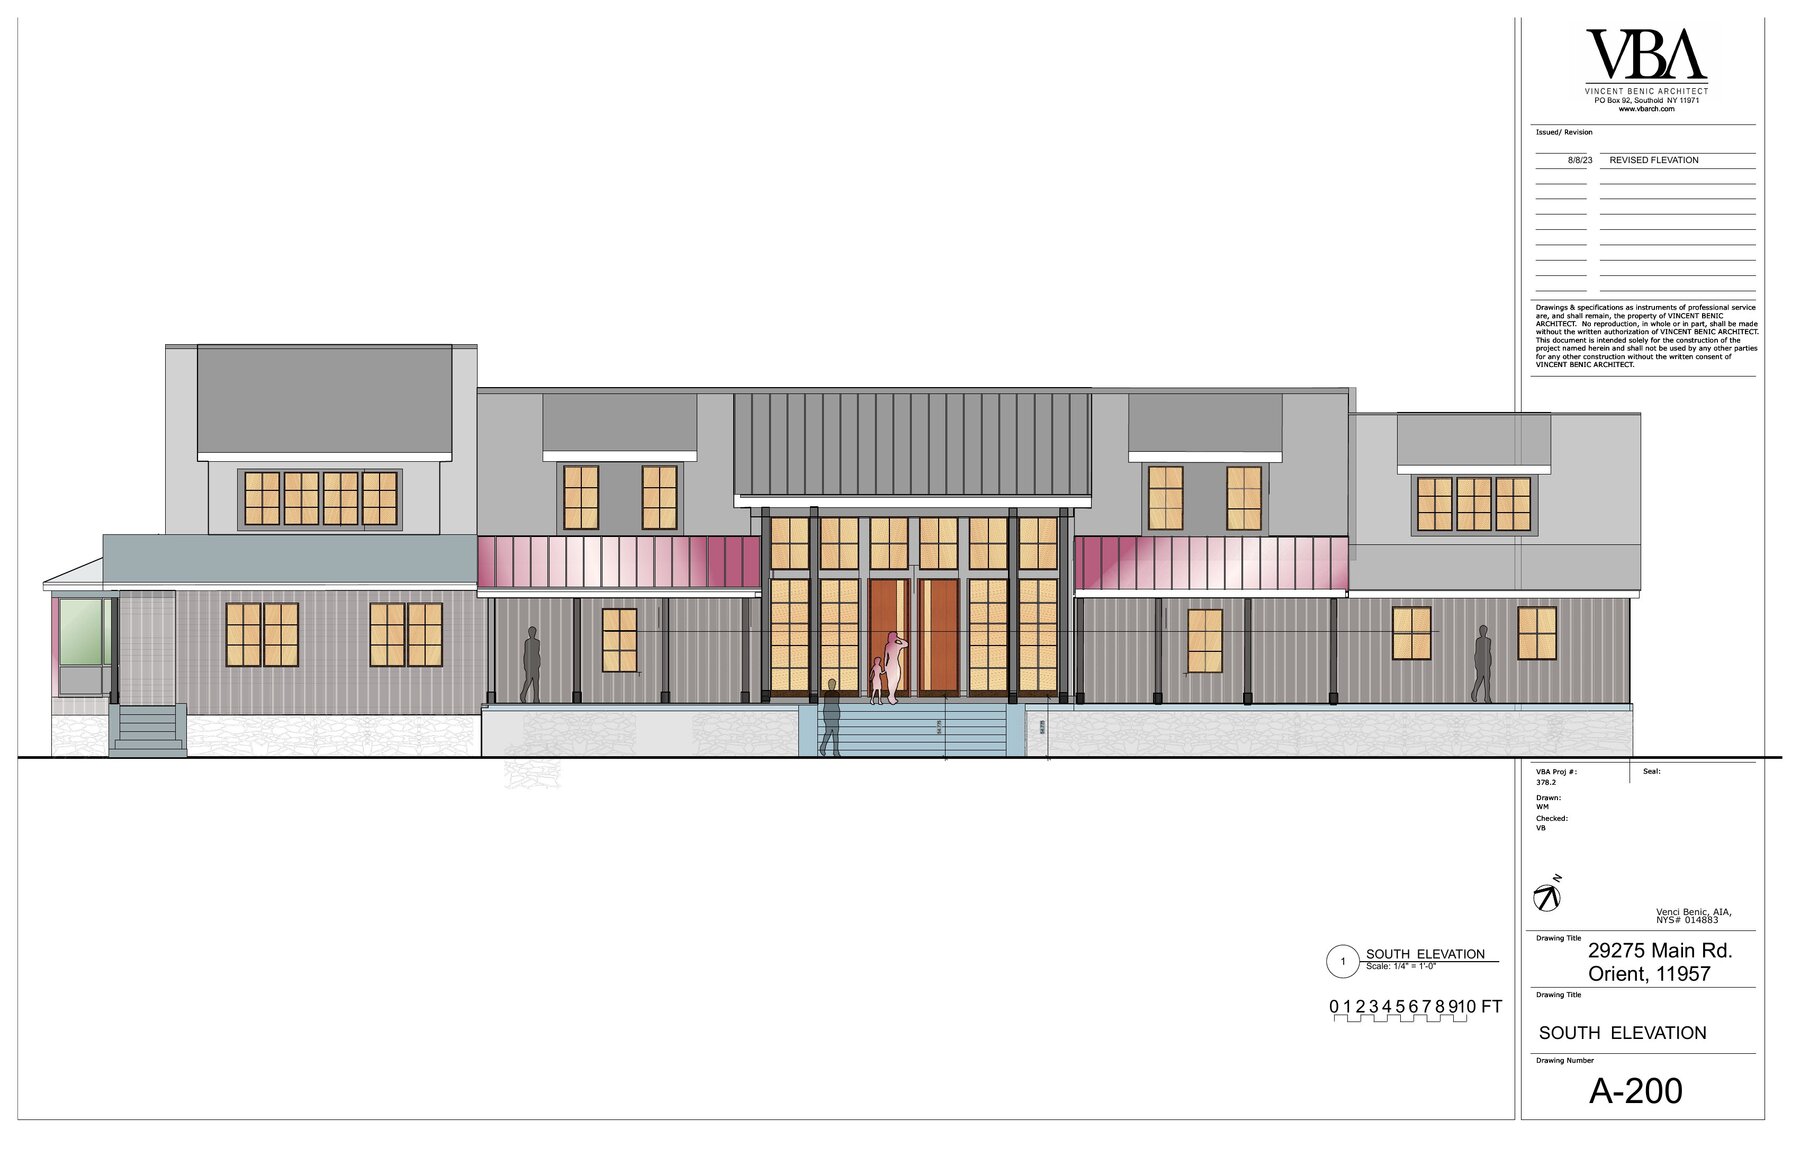
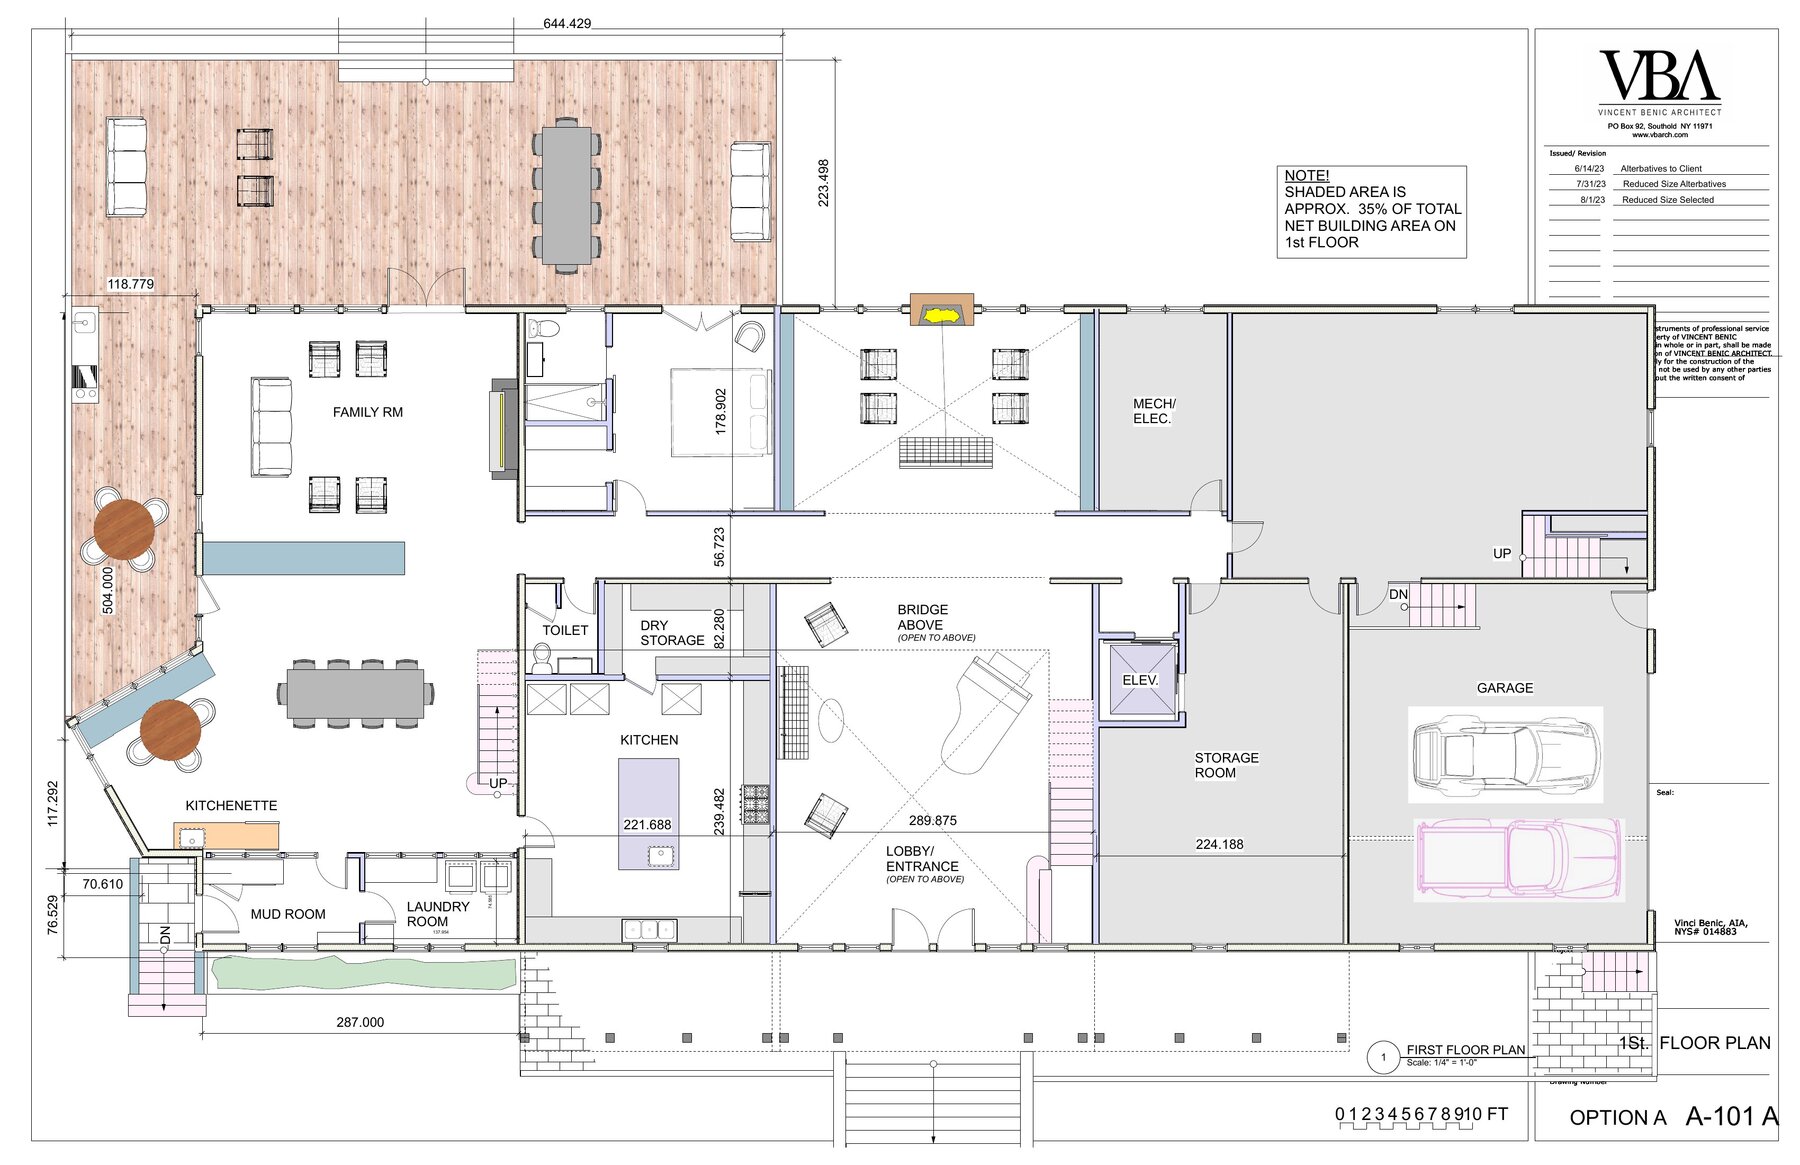
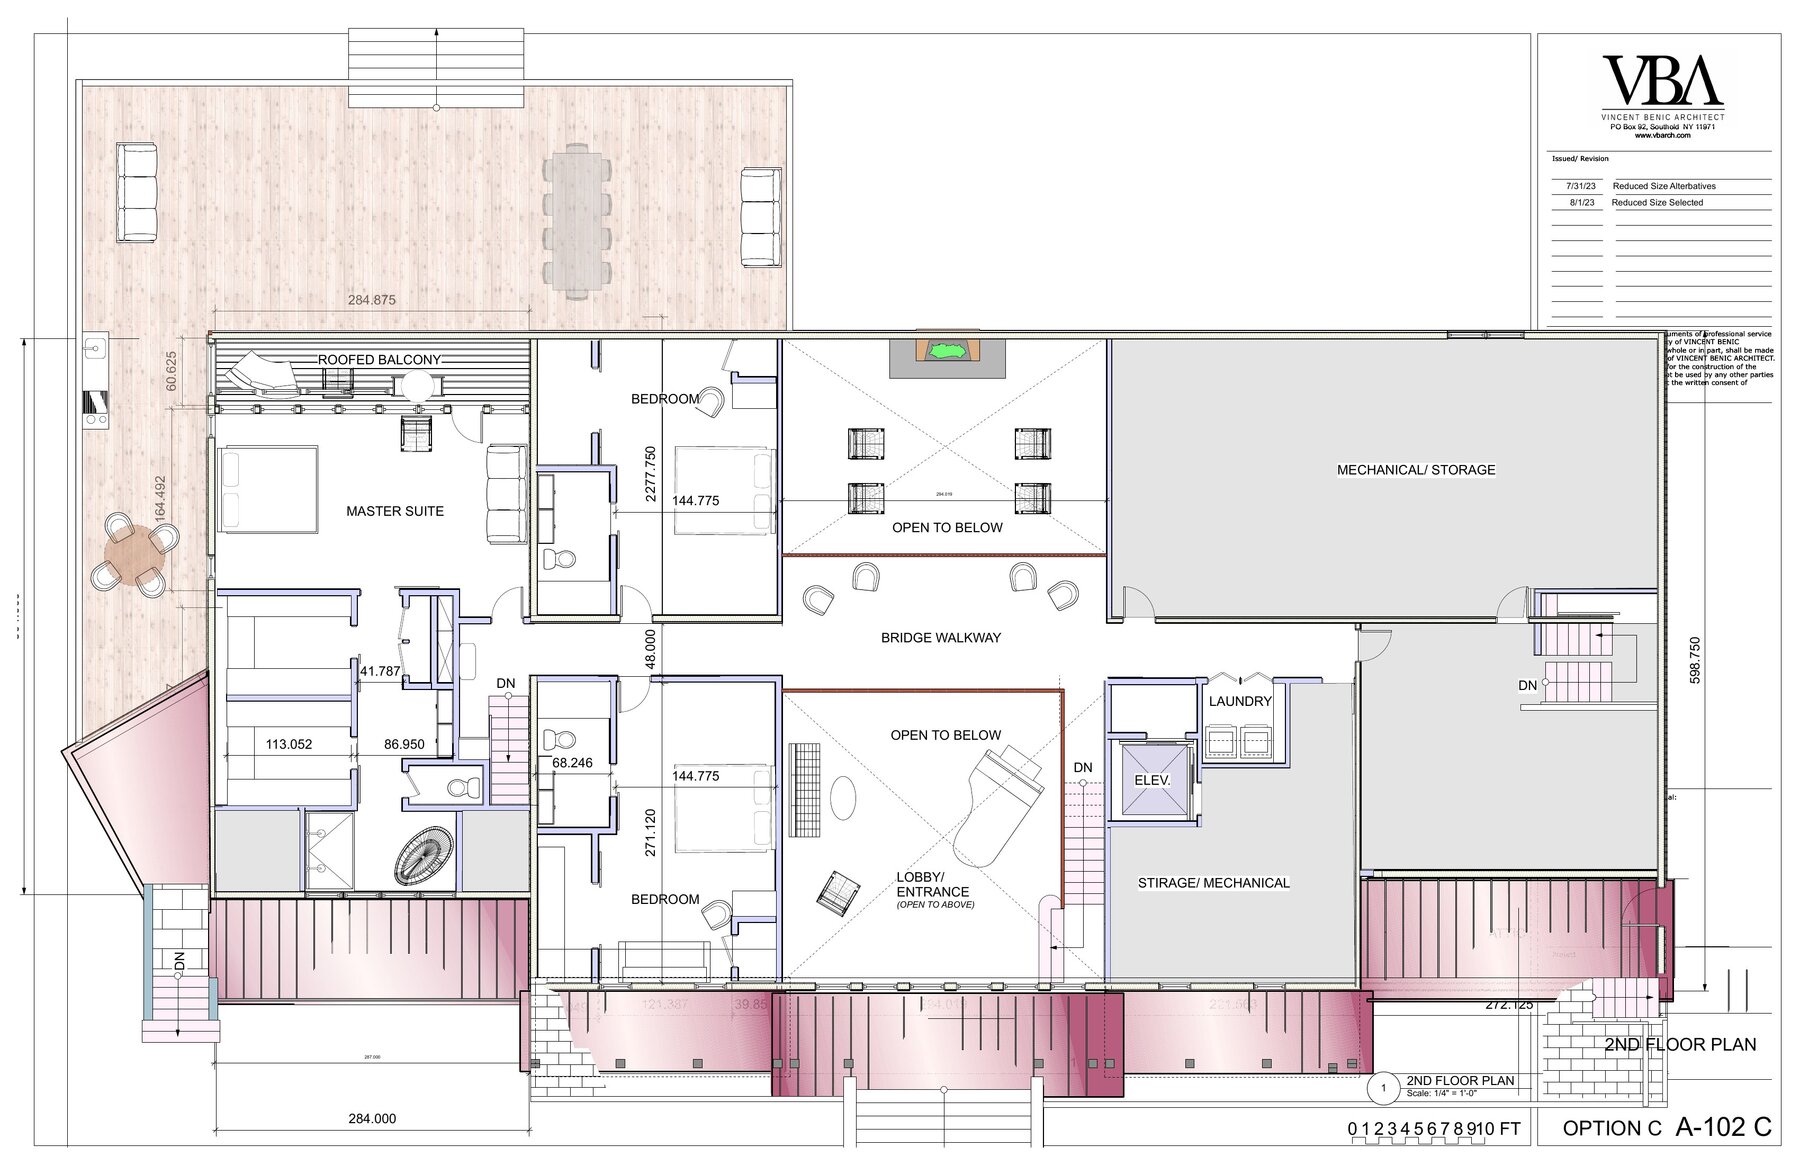
A residence, drawn and ready.
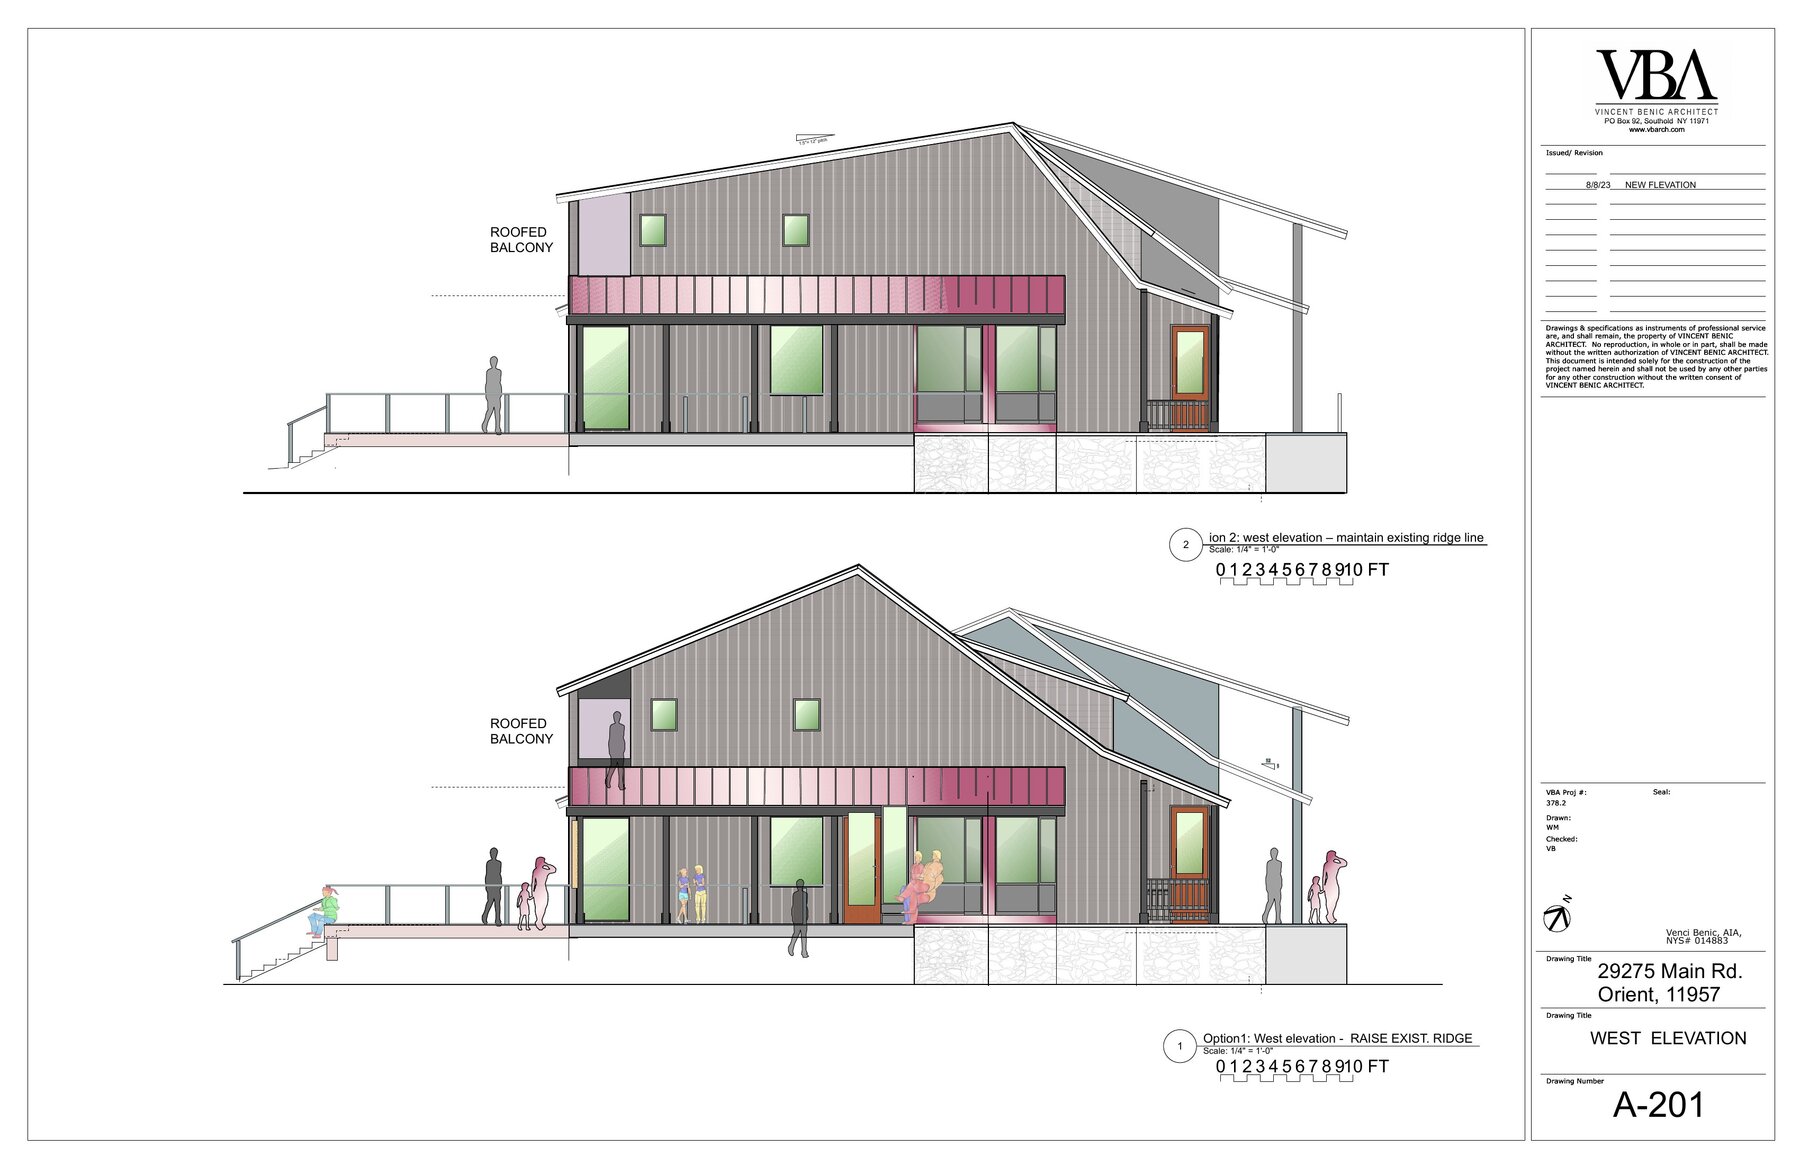
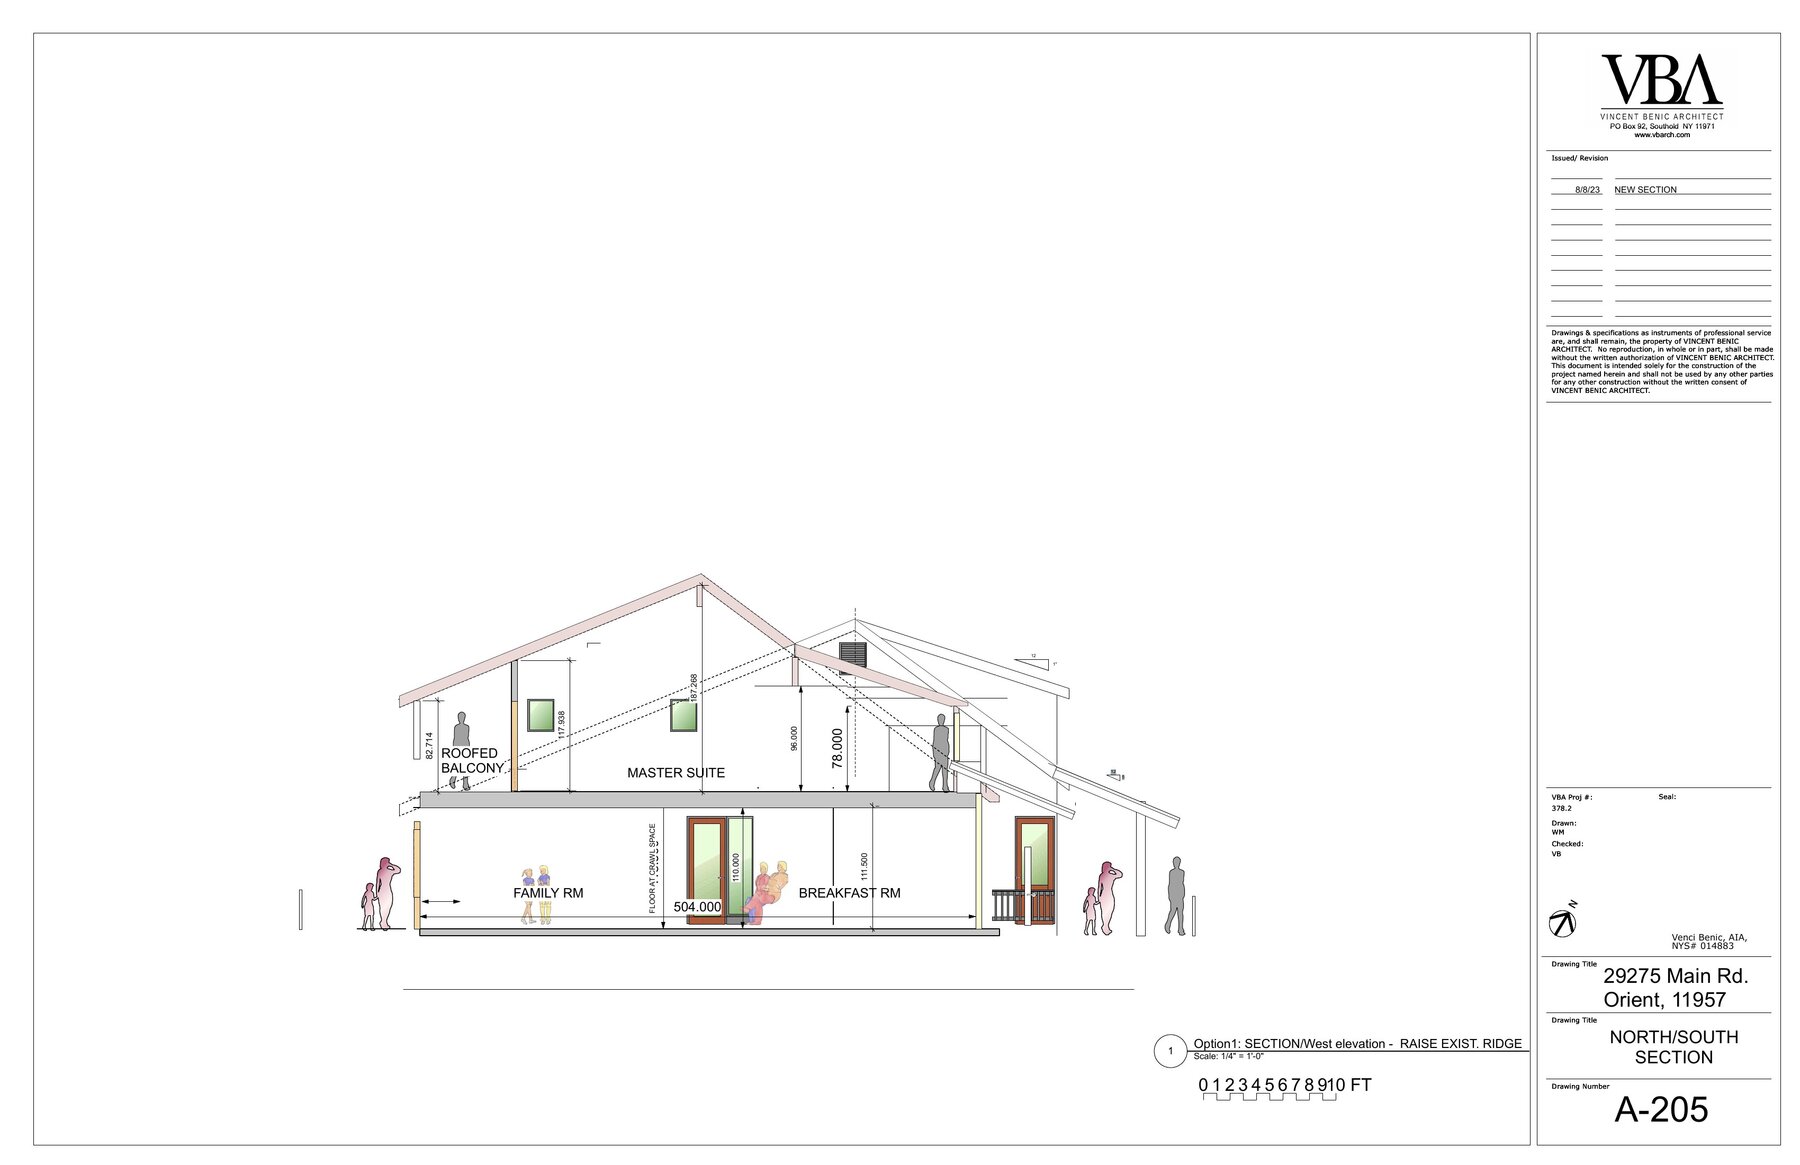
The seller commissioned full architectural plans from Vincent Benic Architect for converting the 4,578 SF multi-use barn into a single-family residence — first floor, second floor, all four elevations, and a north–south section. The complete drawing set conveys with the sale.
Estimated value to next owner
$80,000 – $150,000in residential design and permitting
The Official Survey
A surveyor's drawing of the property.
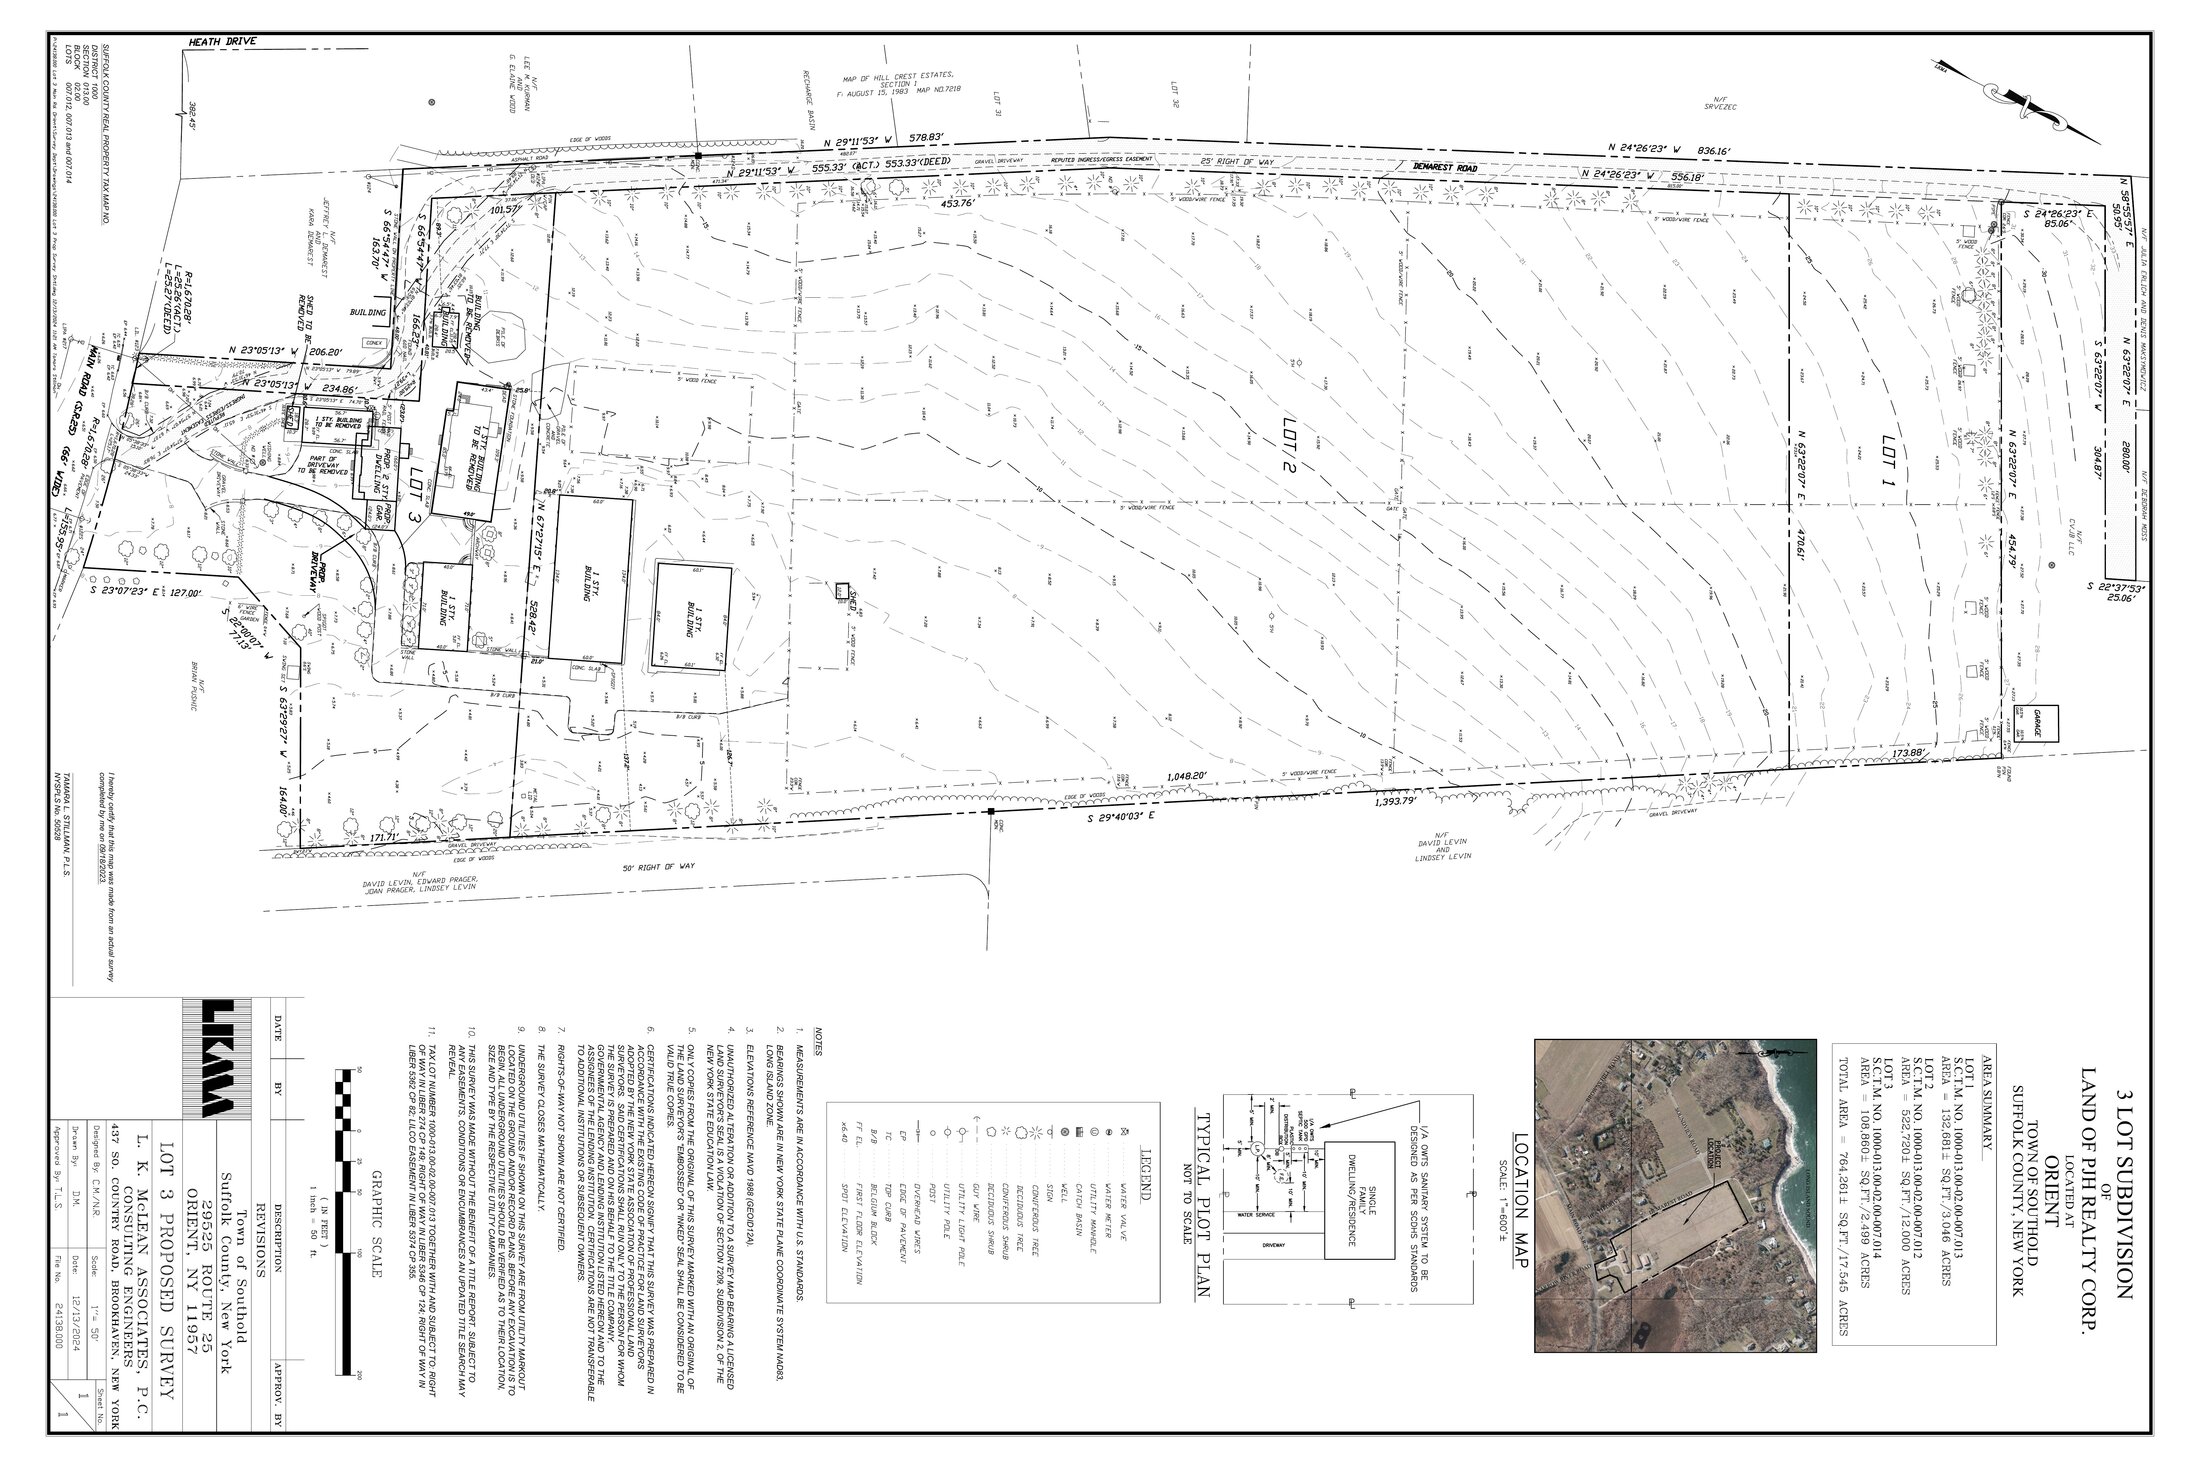
Topographic survey of all three lots prepared in 2024 by L.K. McLean Associates, P.C. — establishing parcel boundaries, structure locations, easements, and elevations.