← Overview Chapter 02 · What It Could Become
Drag the Line

Same estate. Two futures.

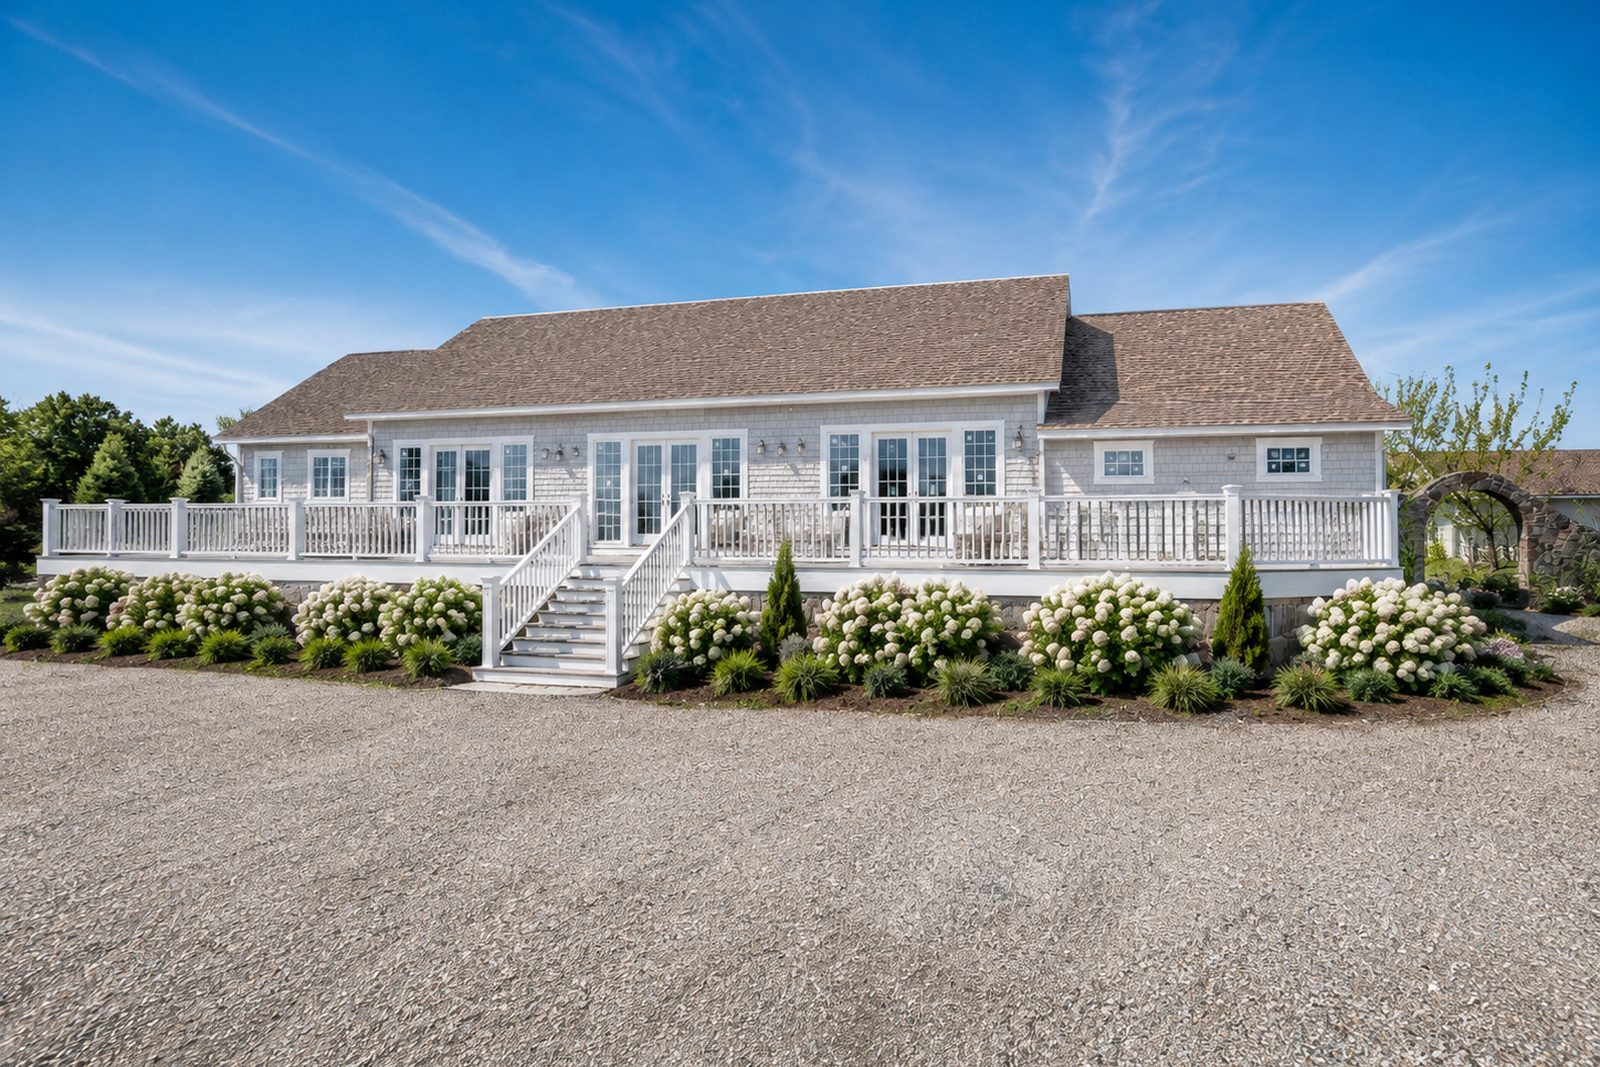
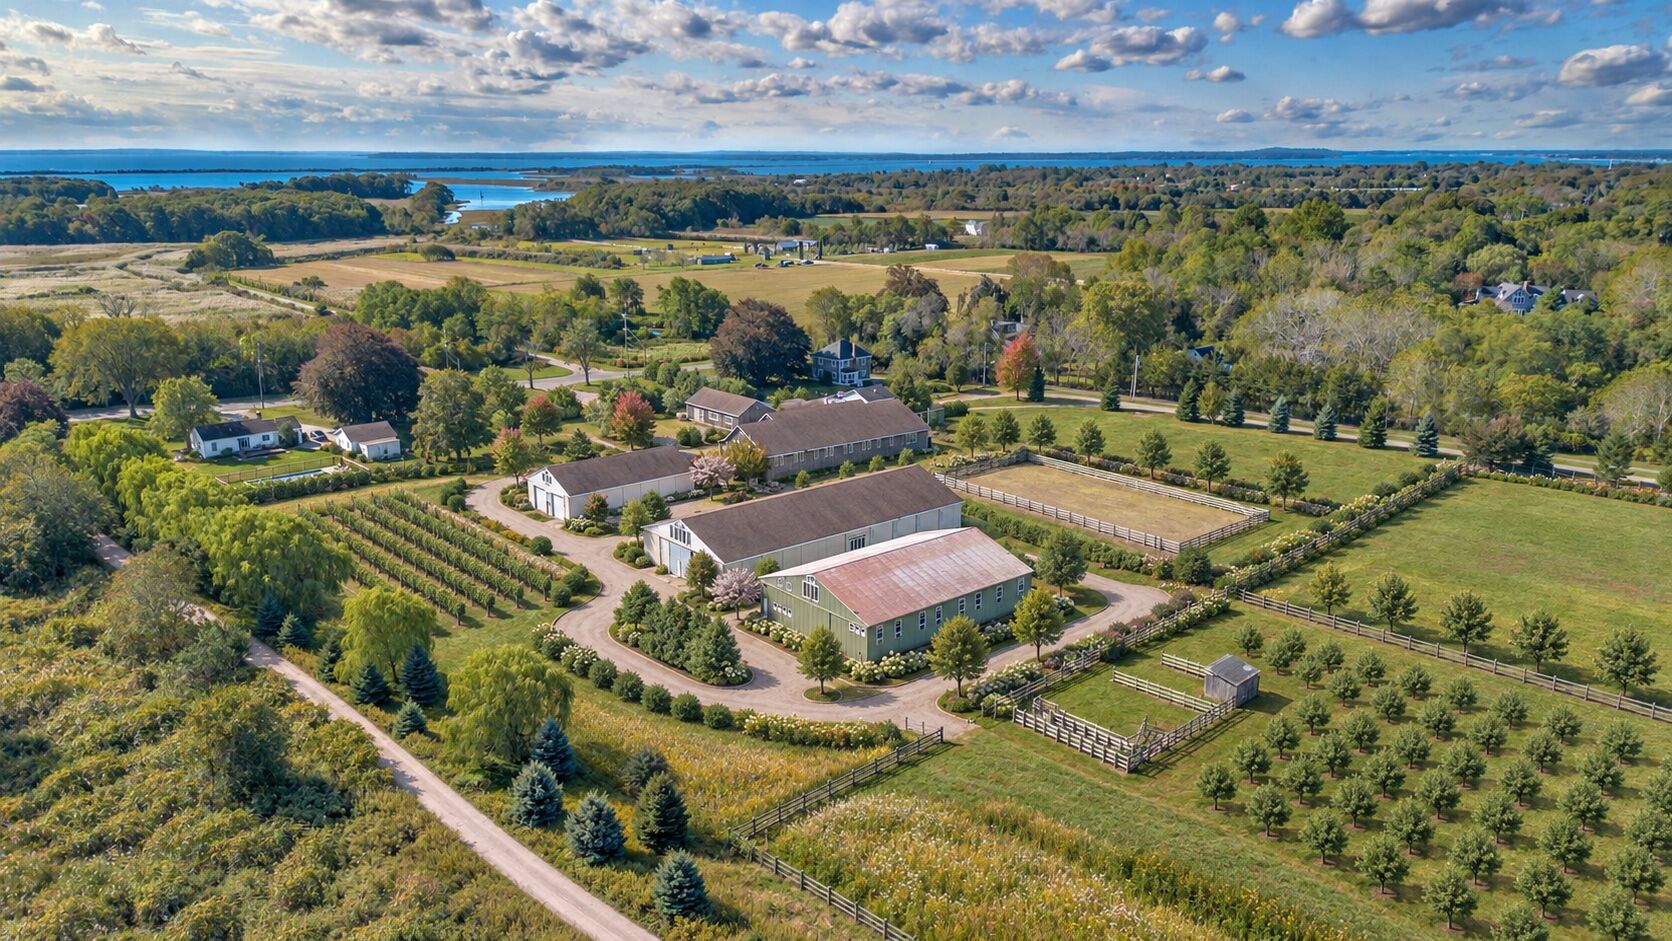
Every frame below pairs real photography of the property today with a rendering of what it becomes — inside the barns, across the courtyards, and over the whole 17.4 acres. Grab any divider and pull it across.

Watch it happen — then drag the line yourself below

Inside the Buildings
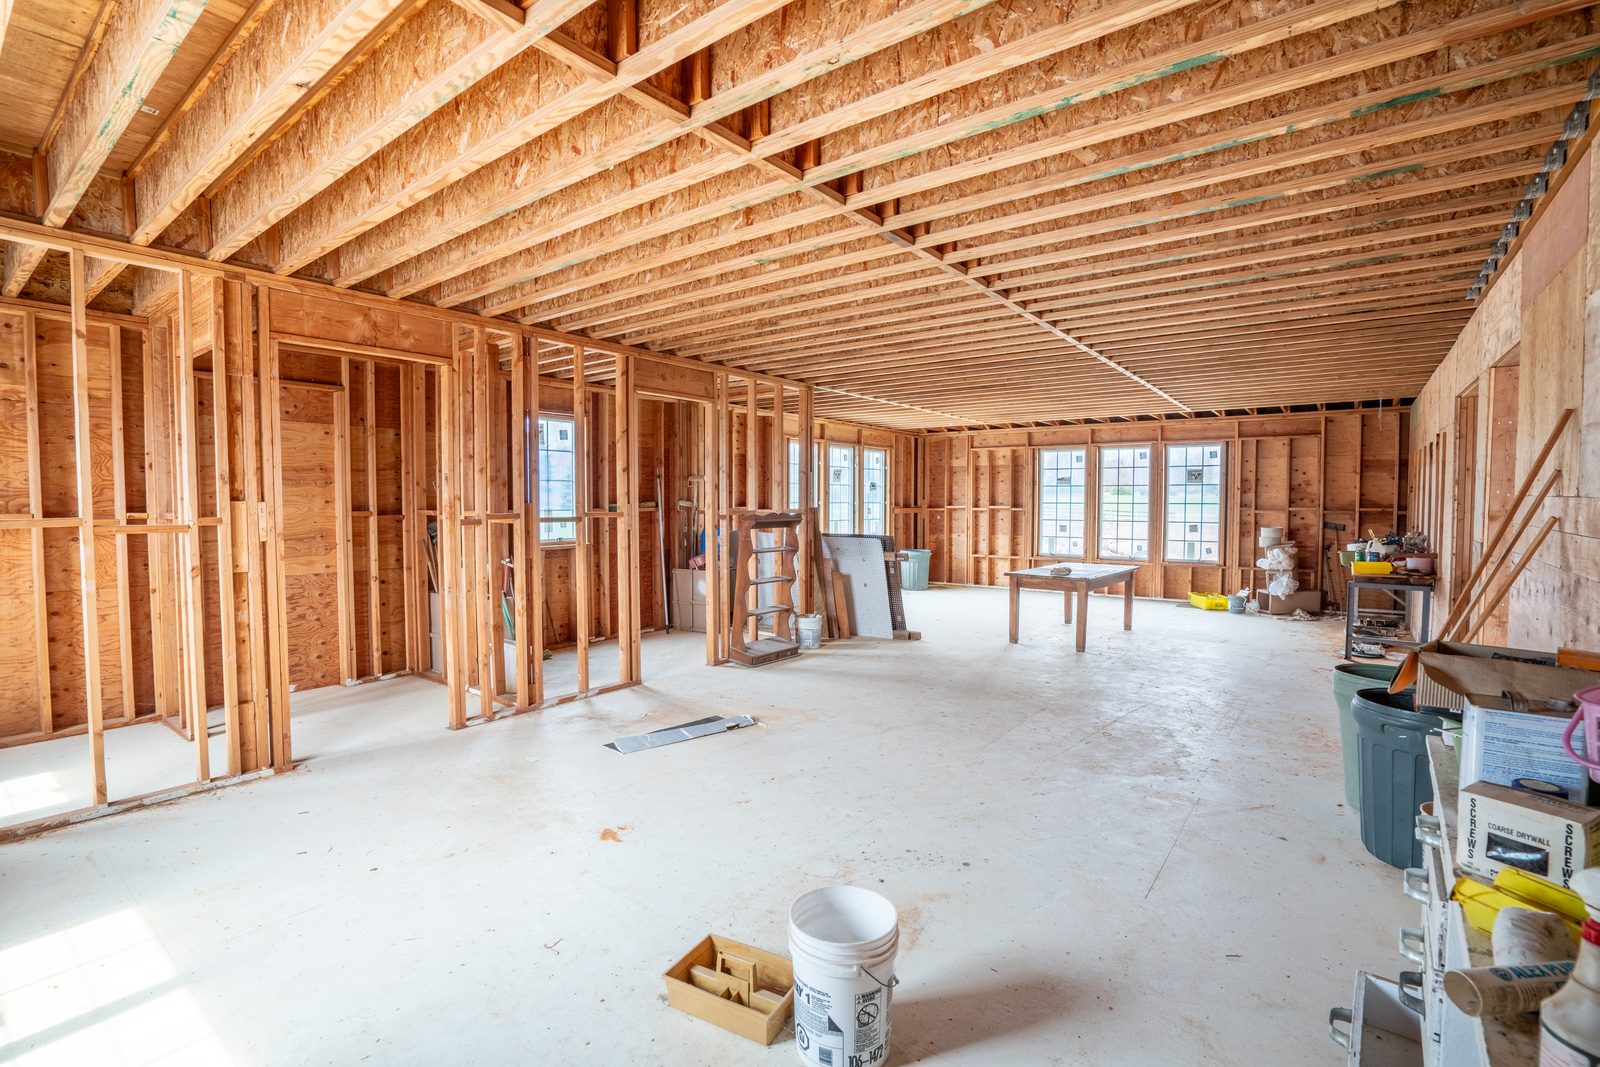
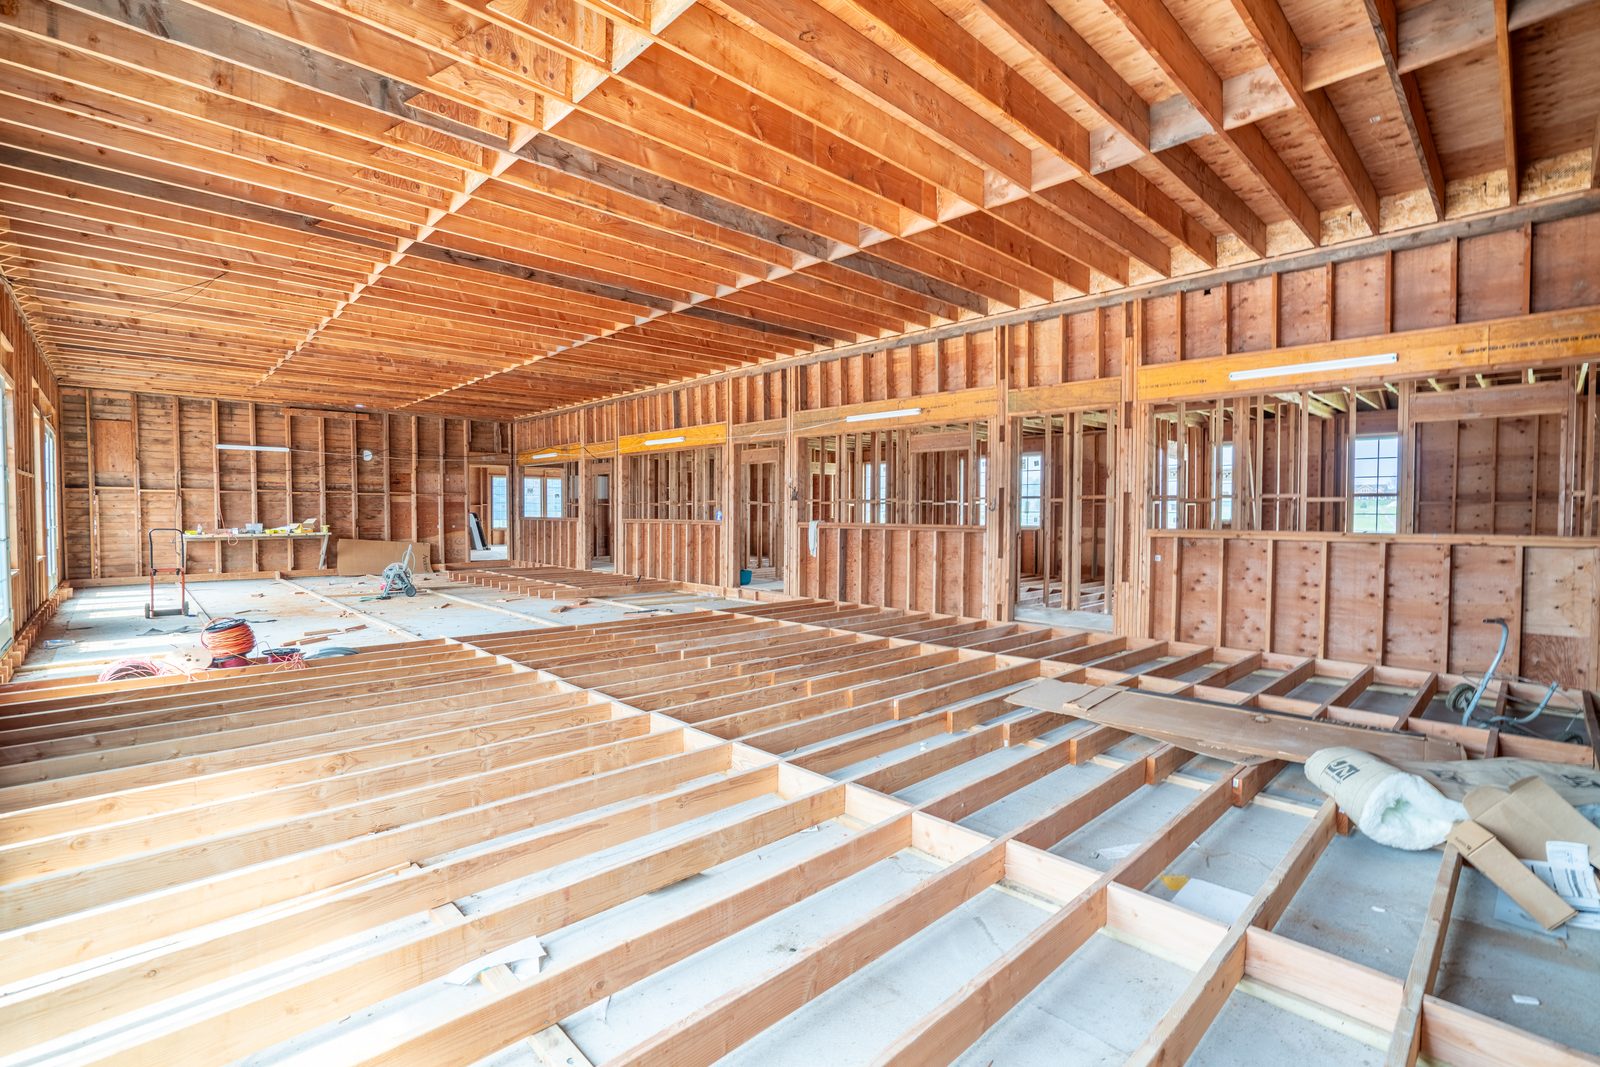
The kitchen space as it stands today — framed construction
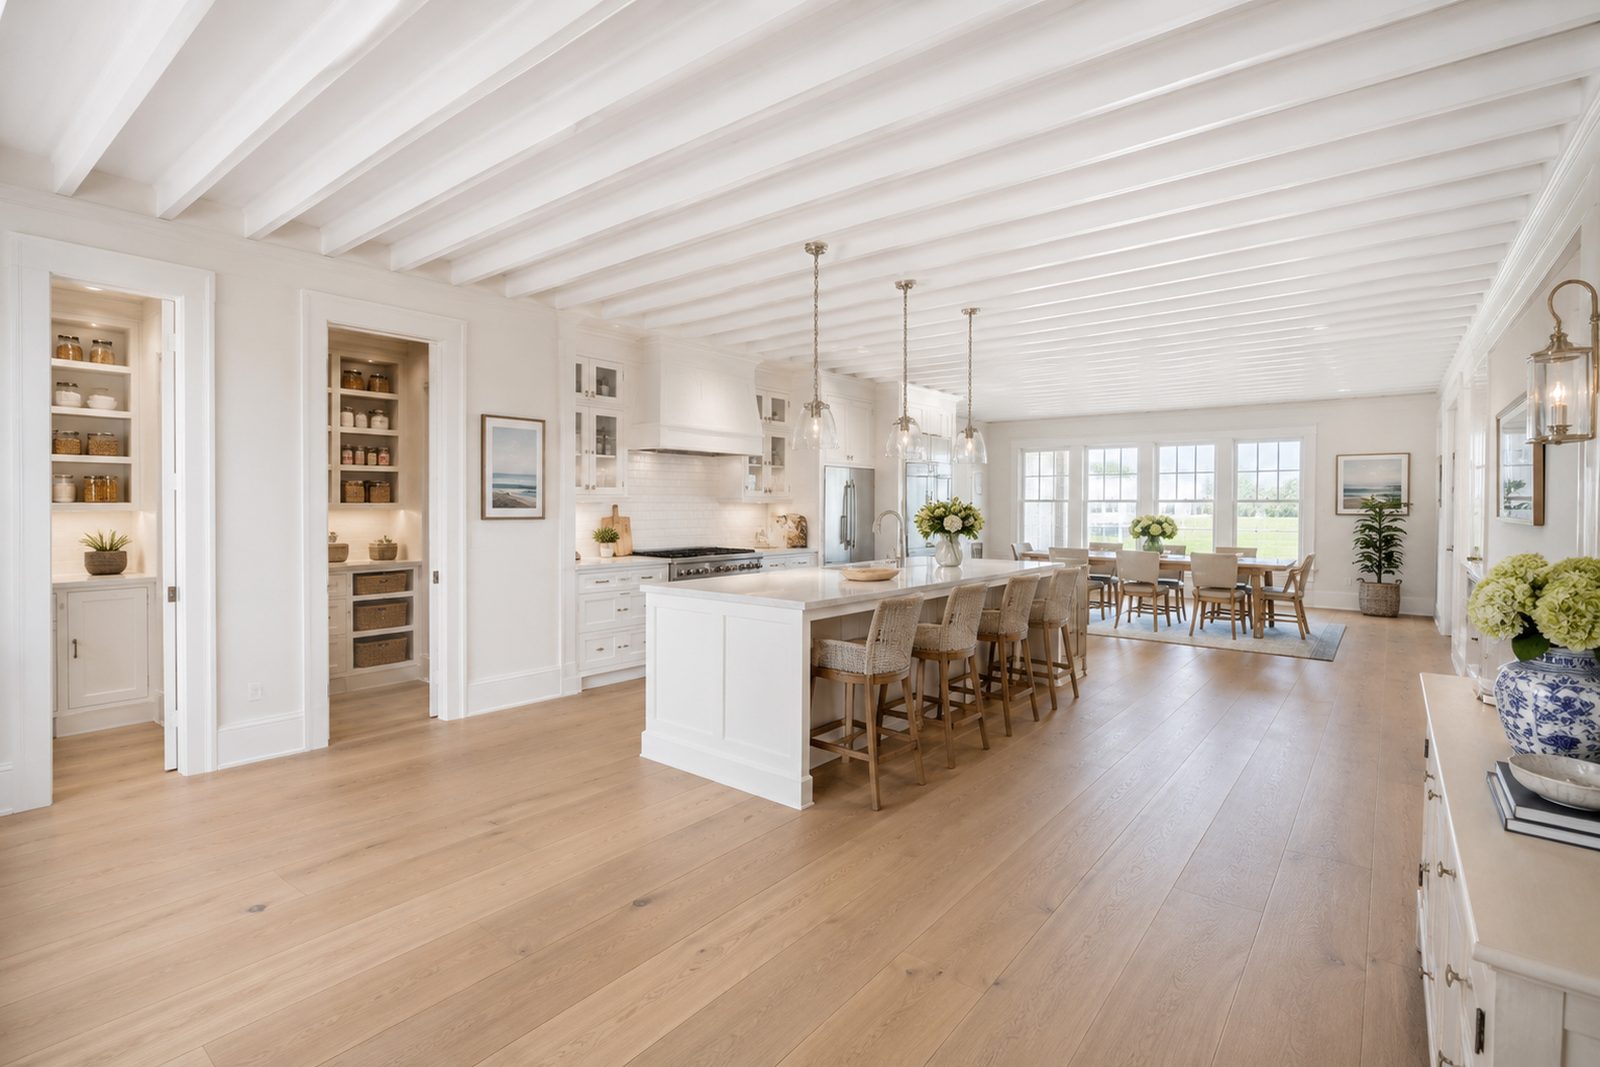
Rendering of the finished kitchen
Today Rendering
Kitchen
The living room space as it stands today — framed construction
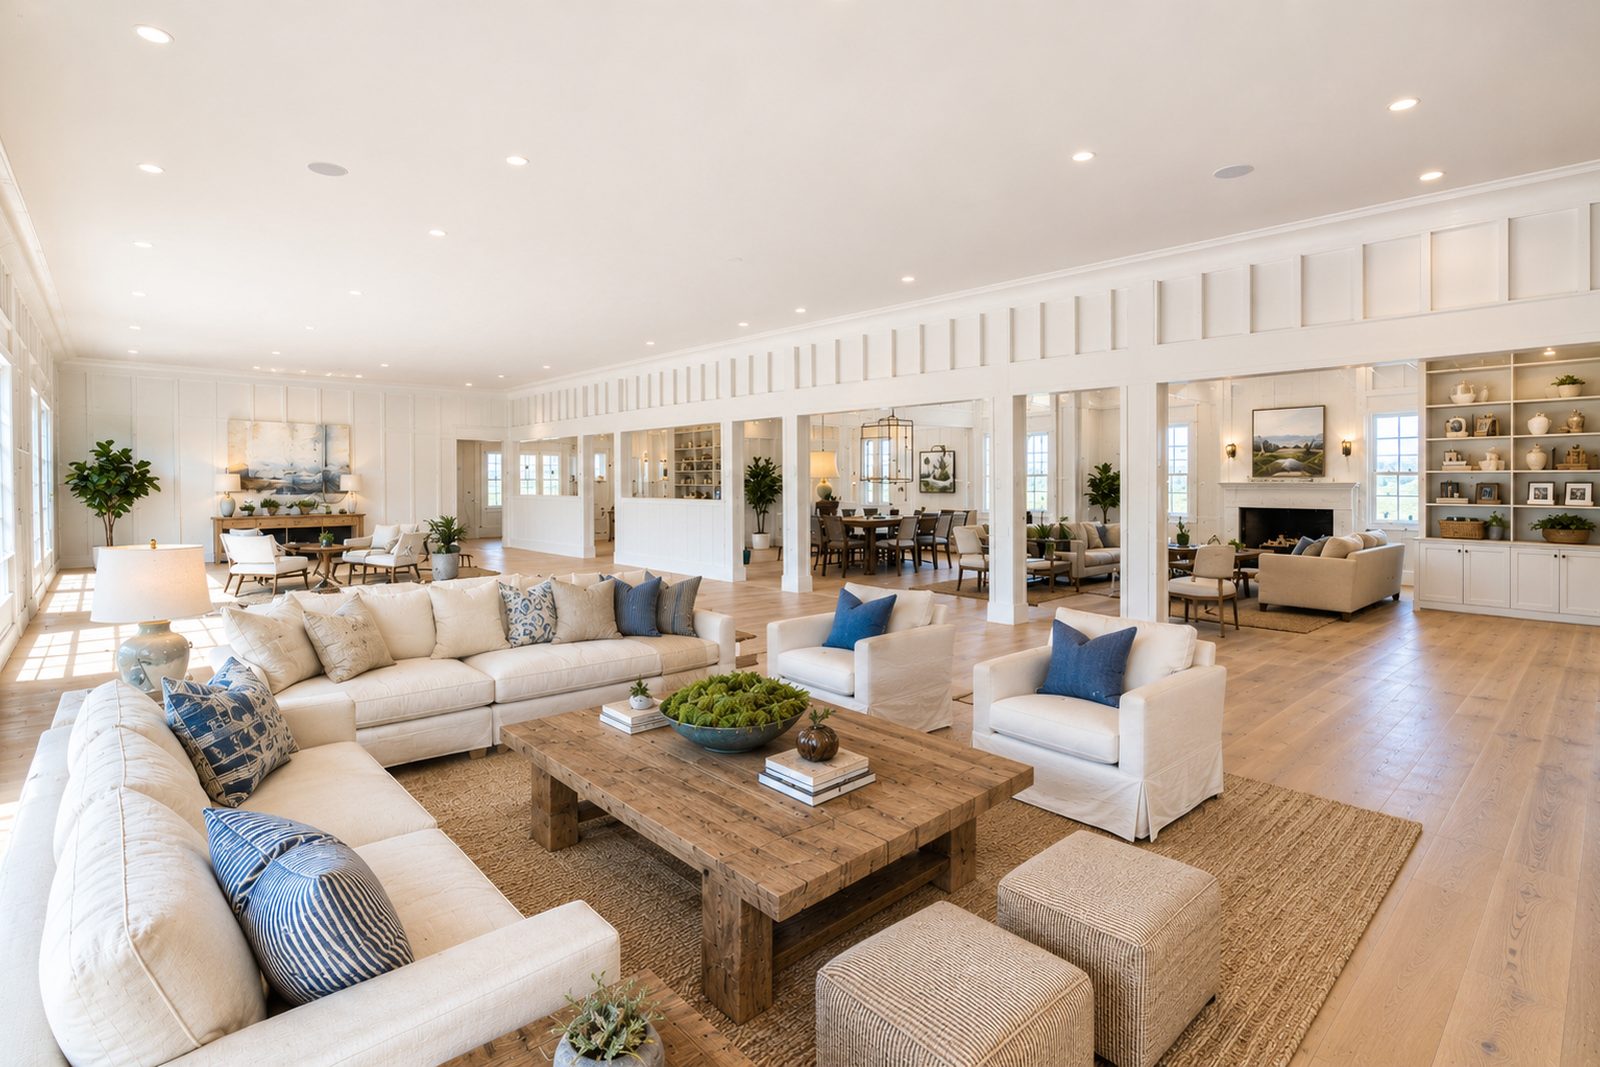
Rendering of the finished living room
Today Rendering
Living Room
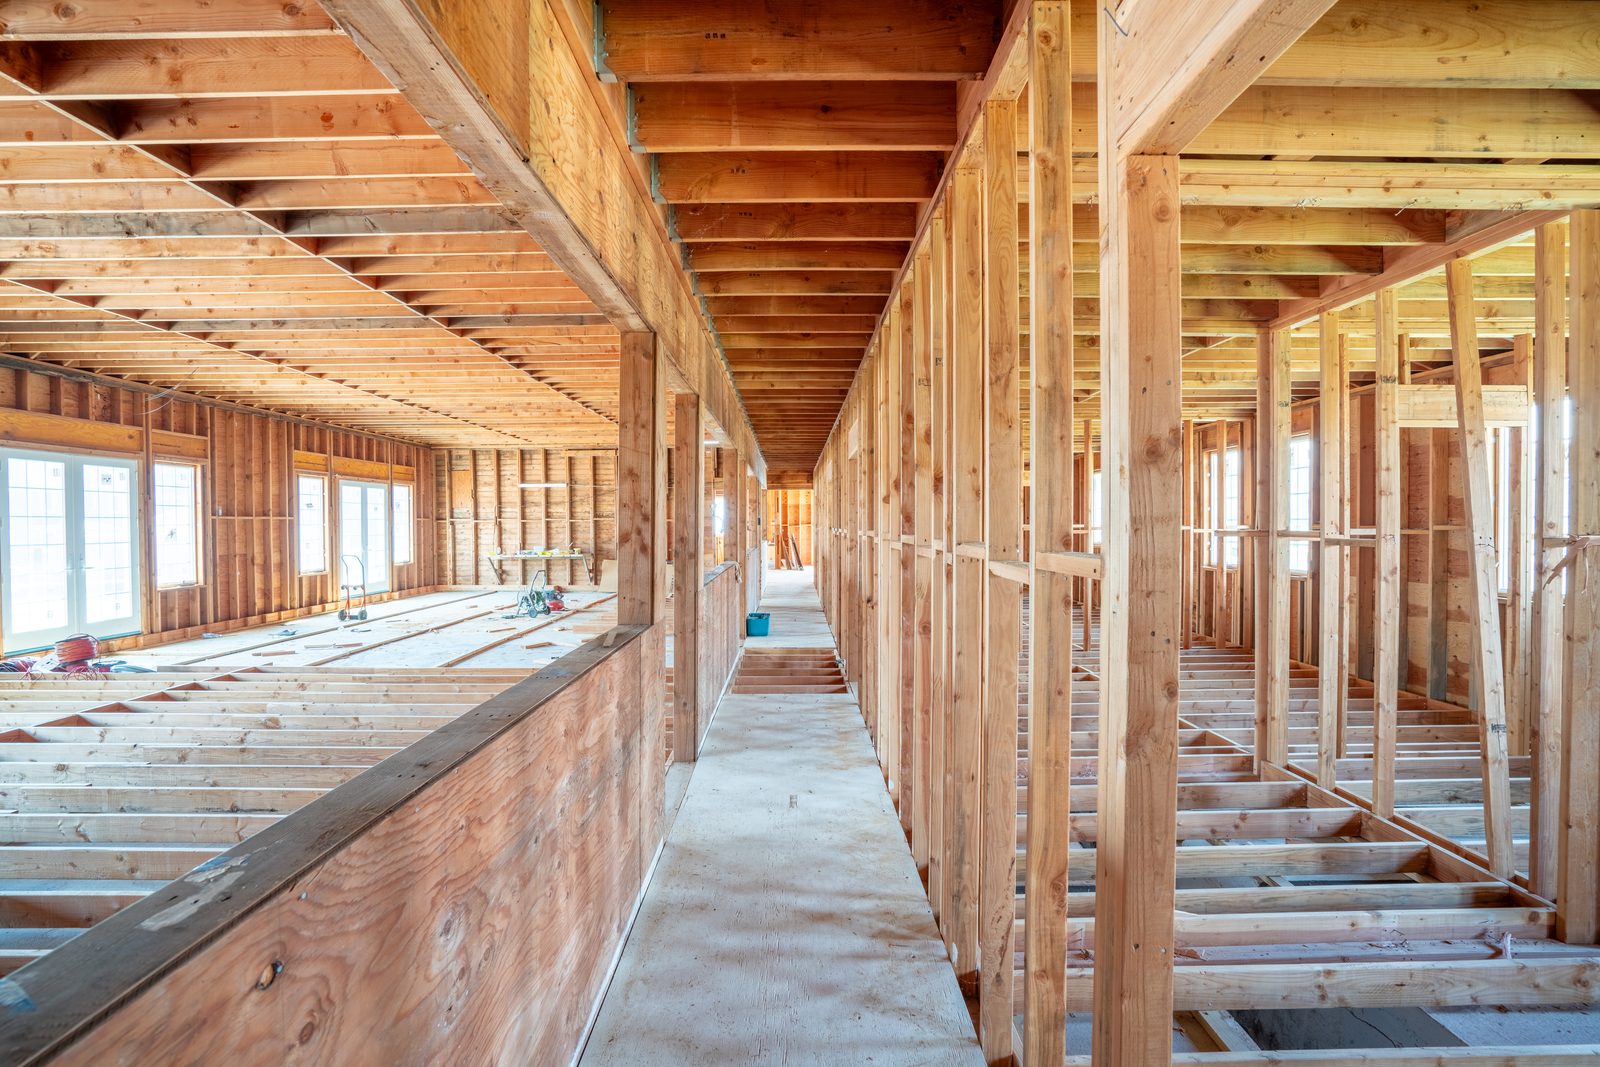
The hallway as it stands today — framed construction
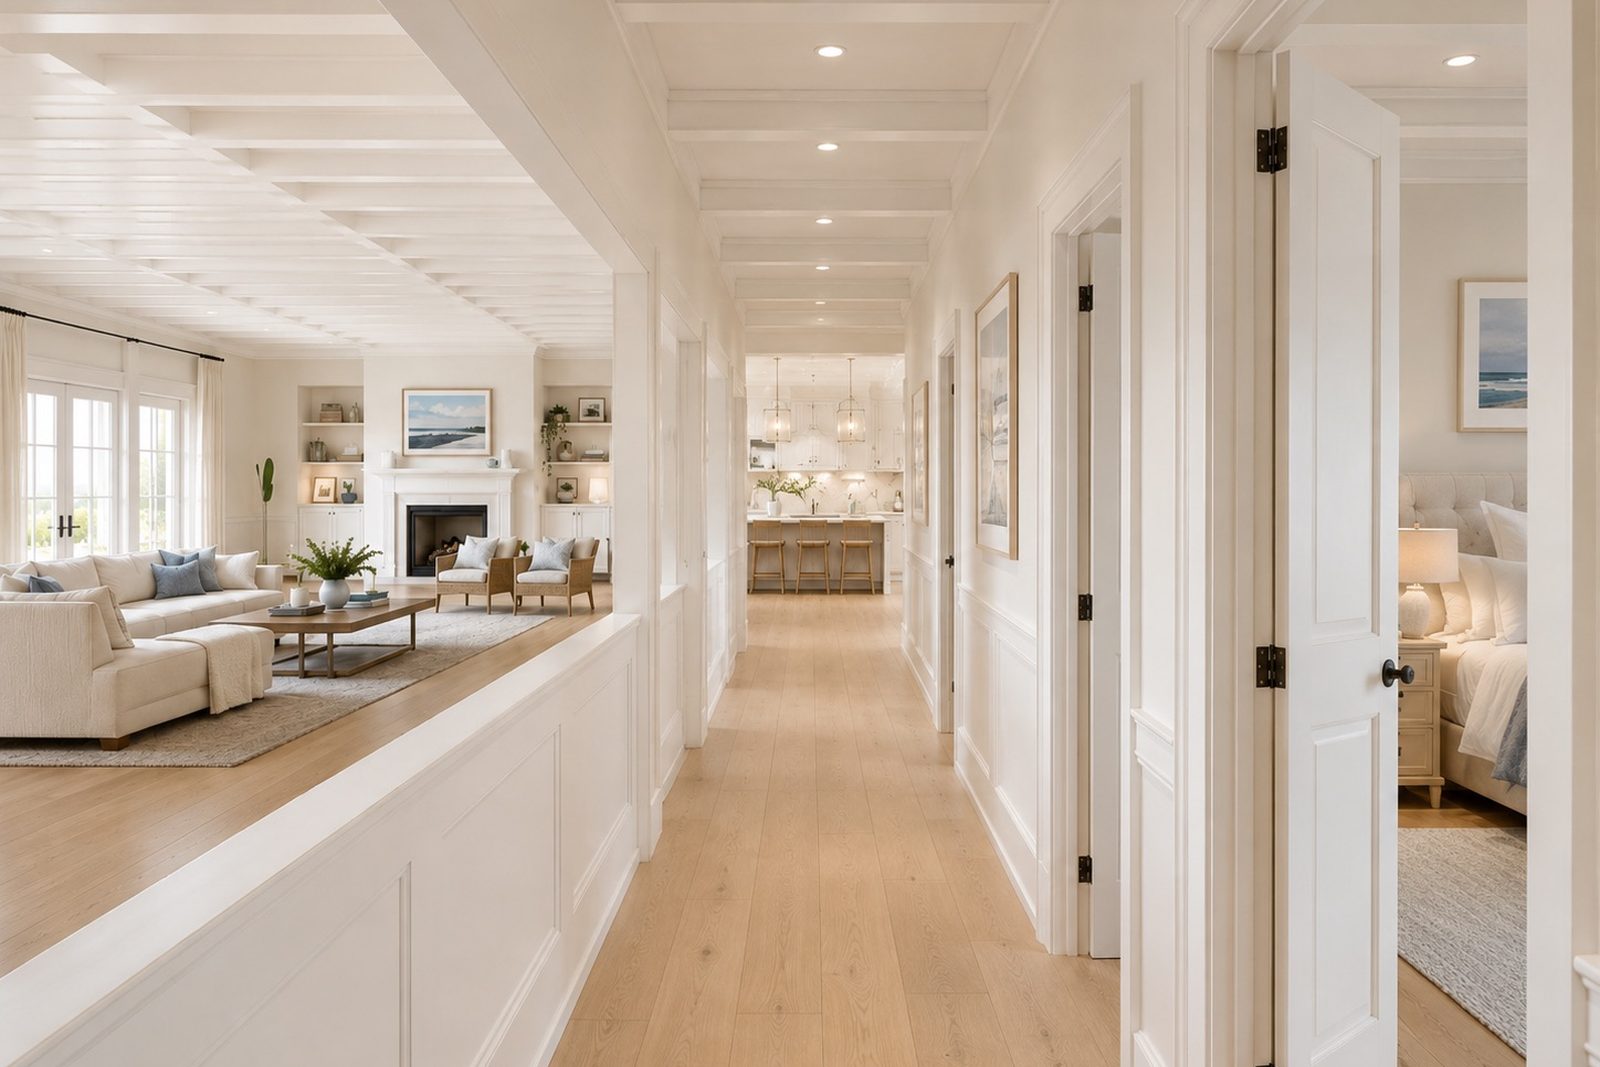
Rendering of the finished hallway
Today Rendering
Hallway
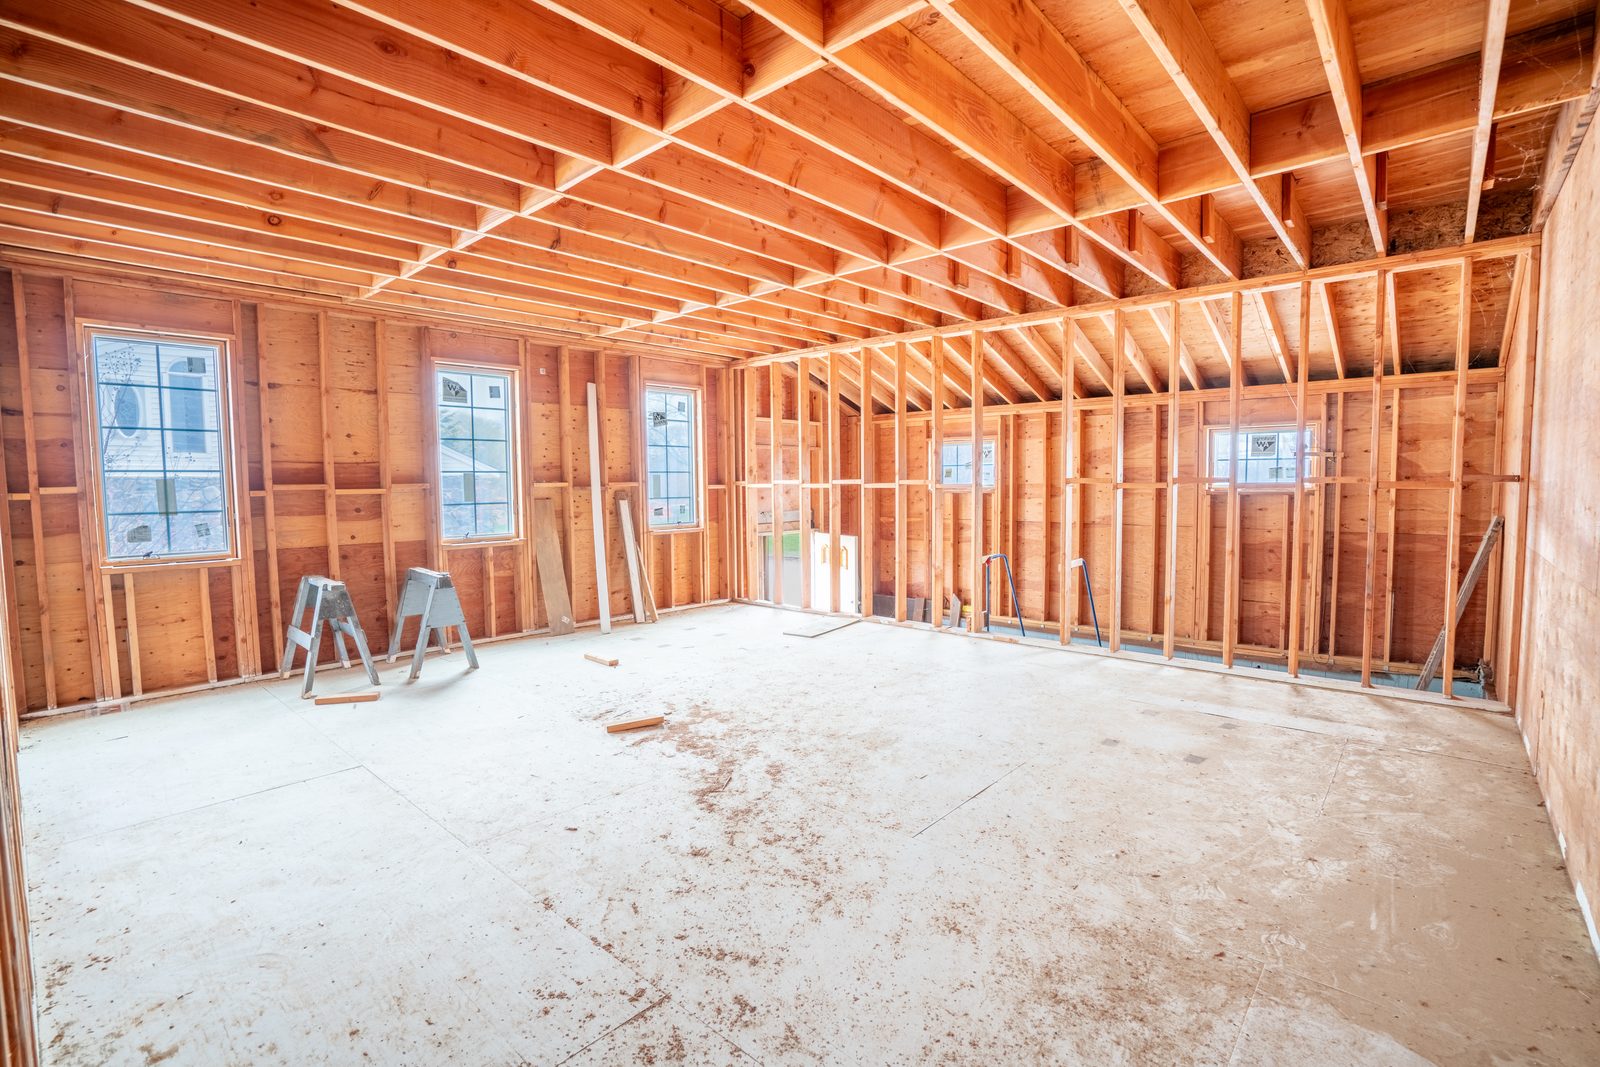
The office space as it stands today — framed construction
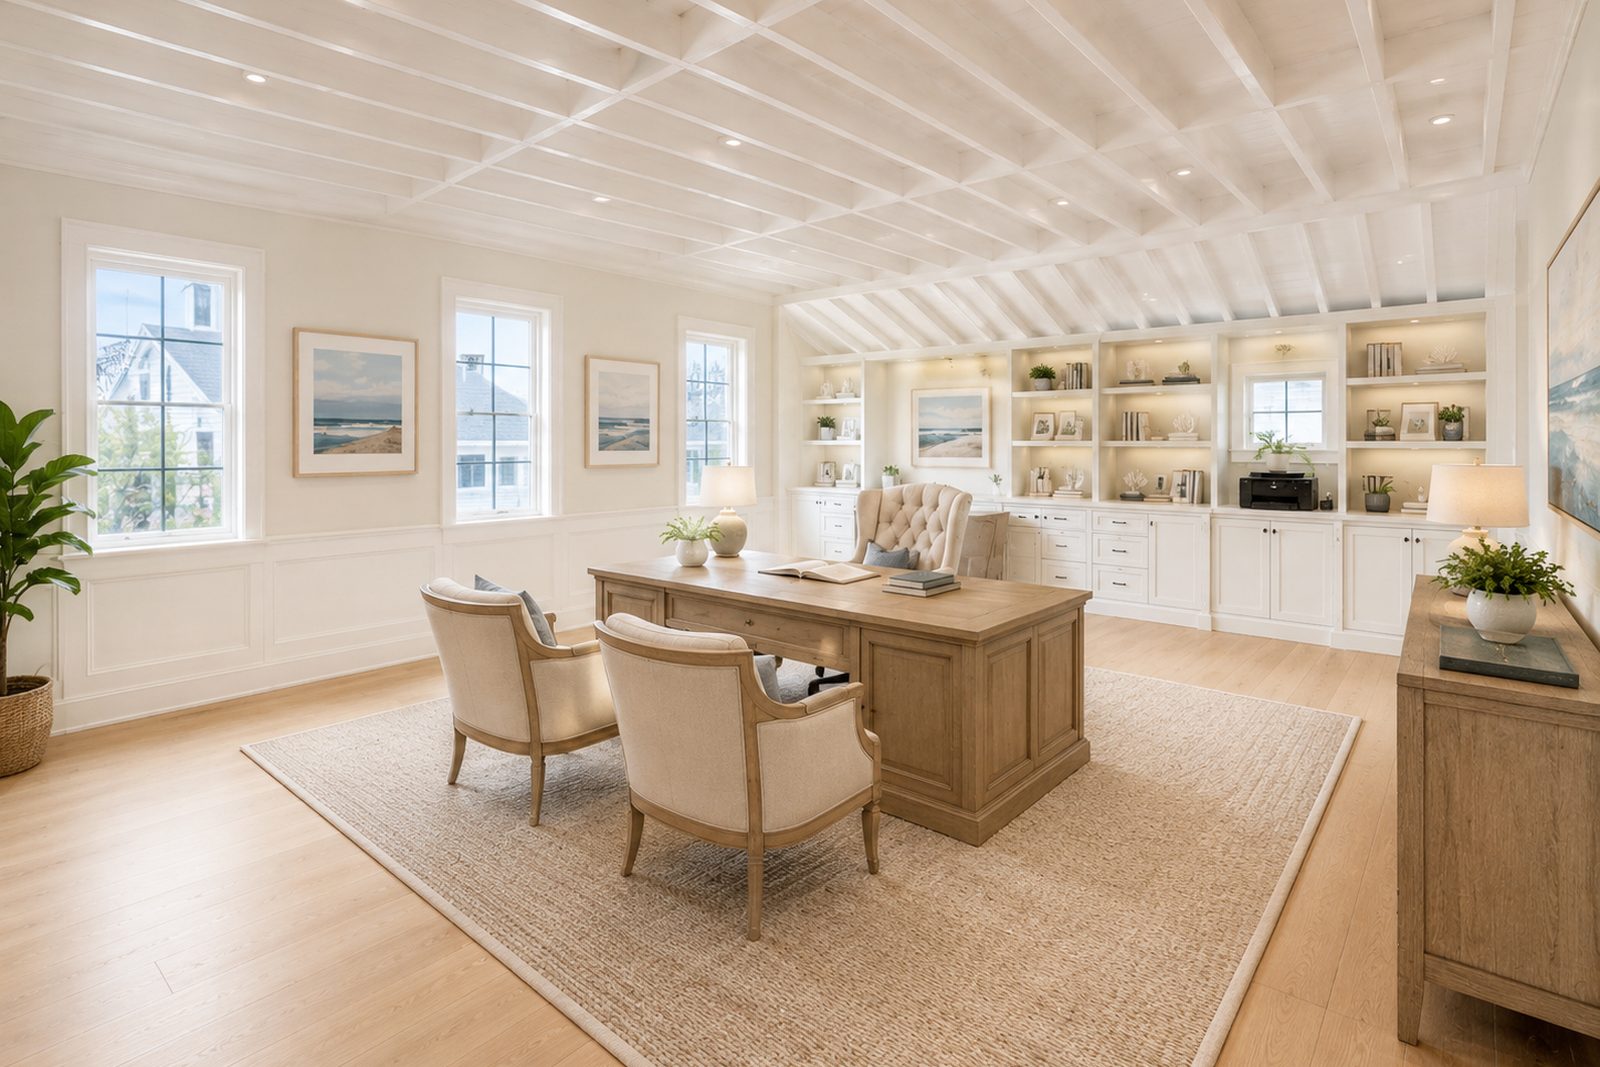
Rendering of the finished office
Today Rendering
Office
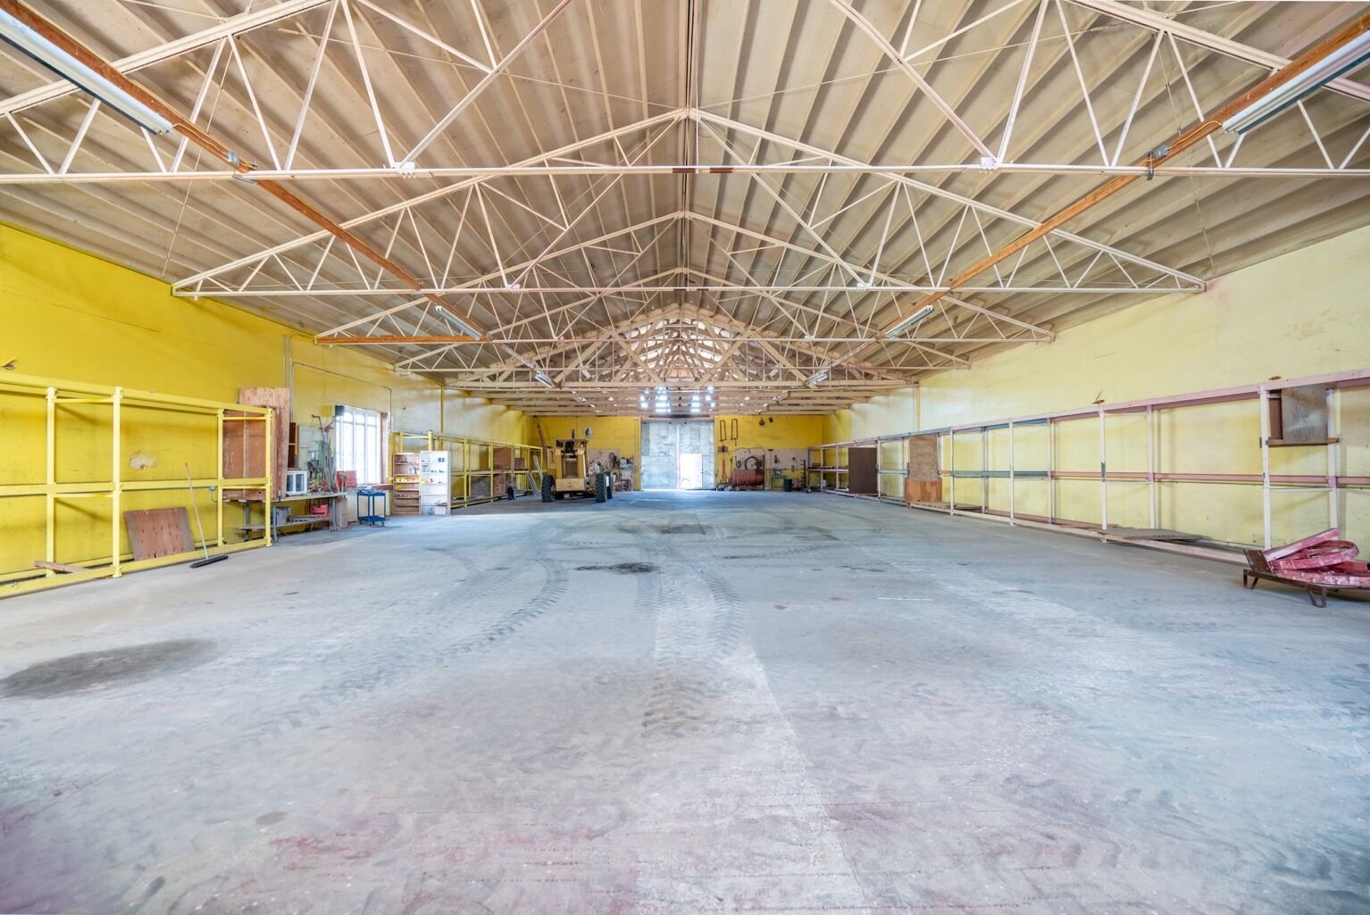
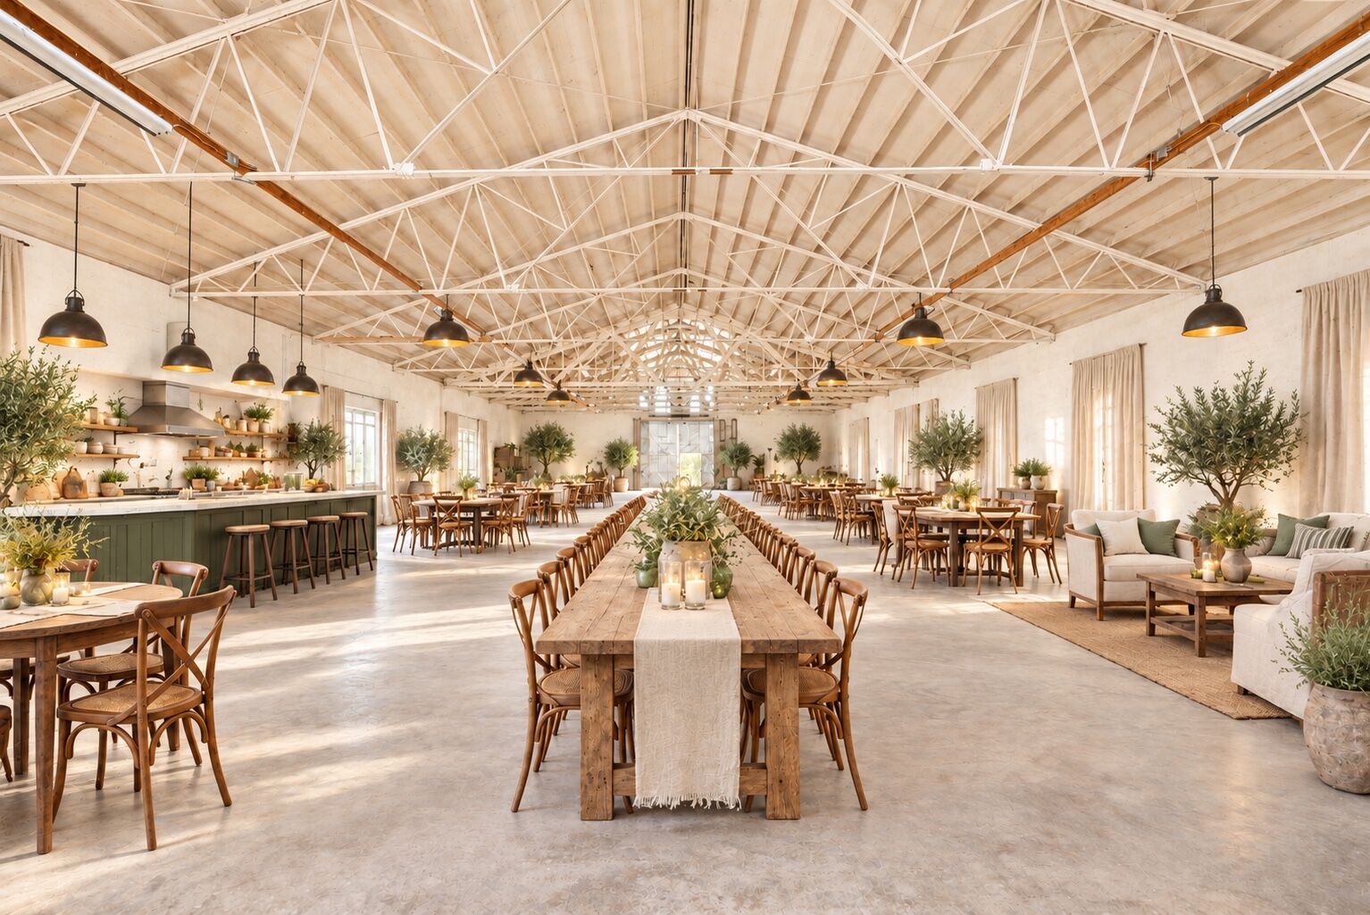
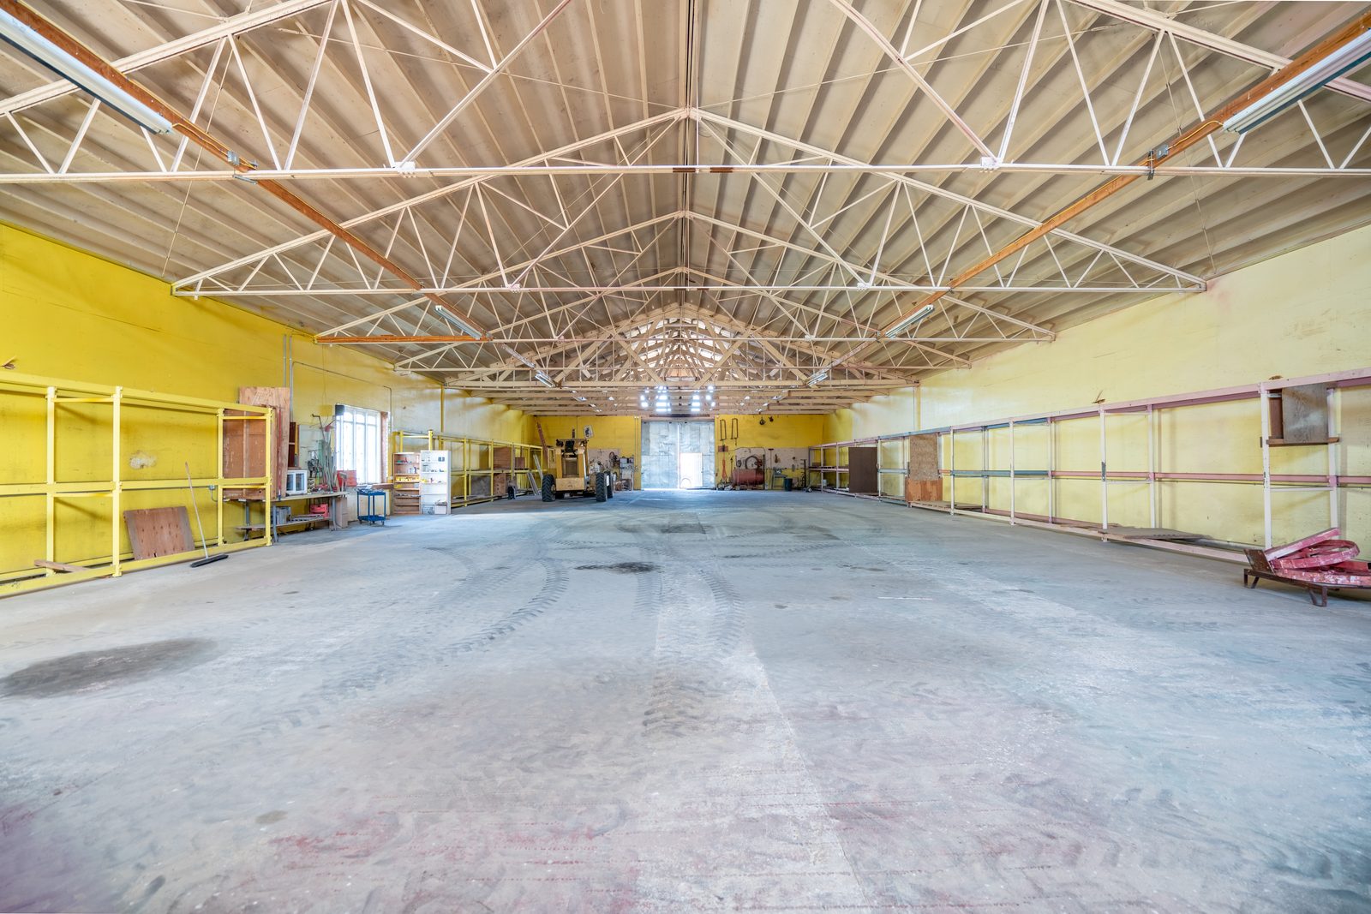
The former riding arena as it stands today — open floor beneath exposed trusses
Rendering of the arena as a light-filled farm-to-table gathering hall
Today Rendering
The Great Barn · Gathering Hall
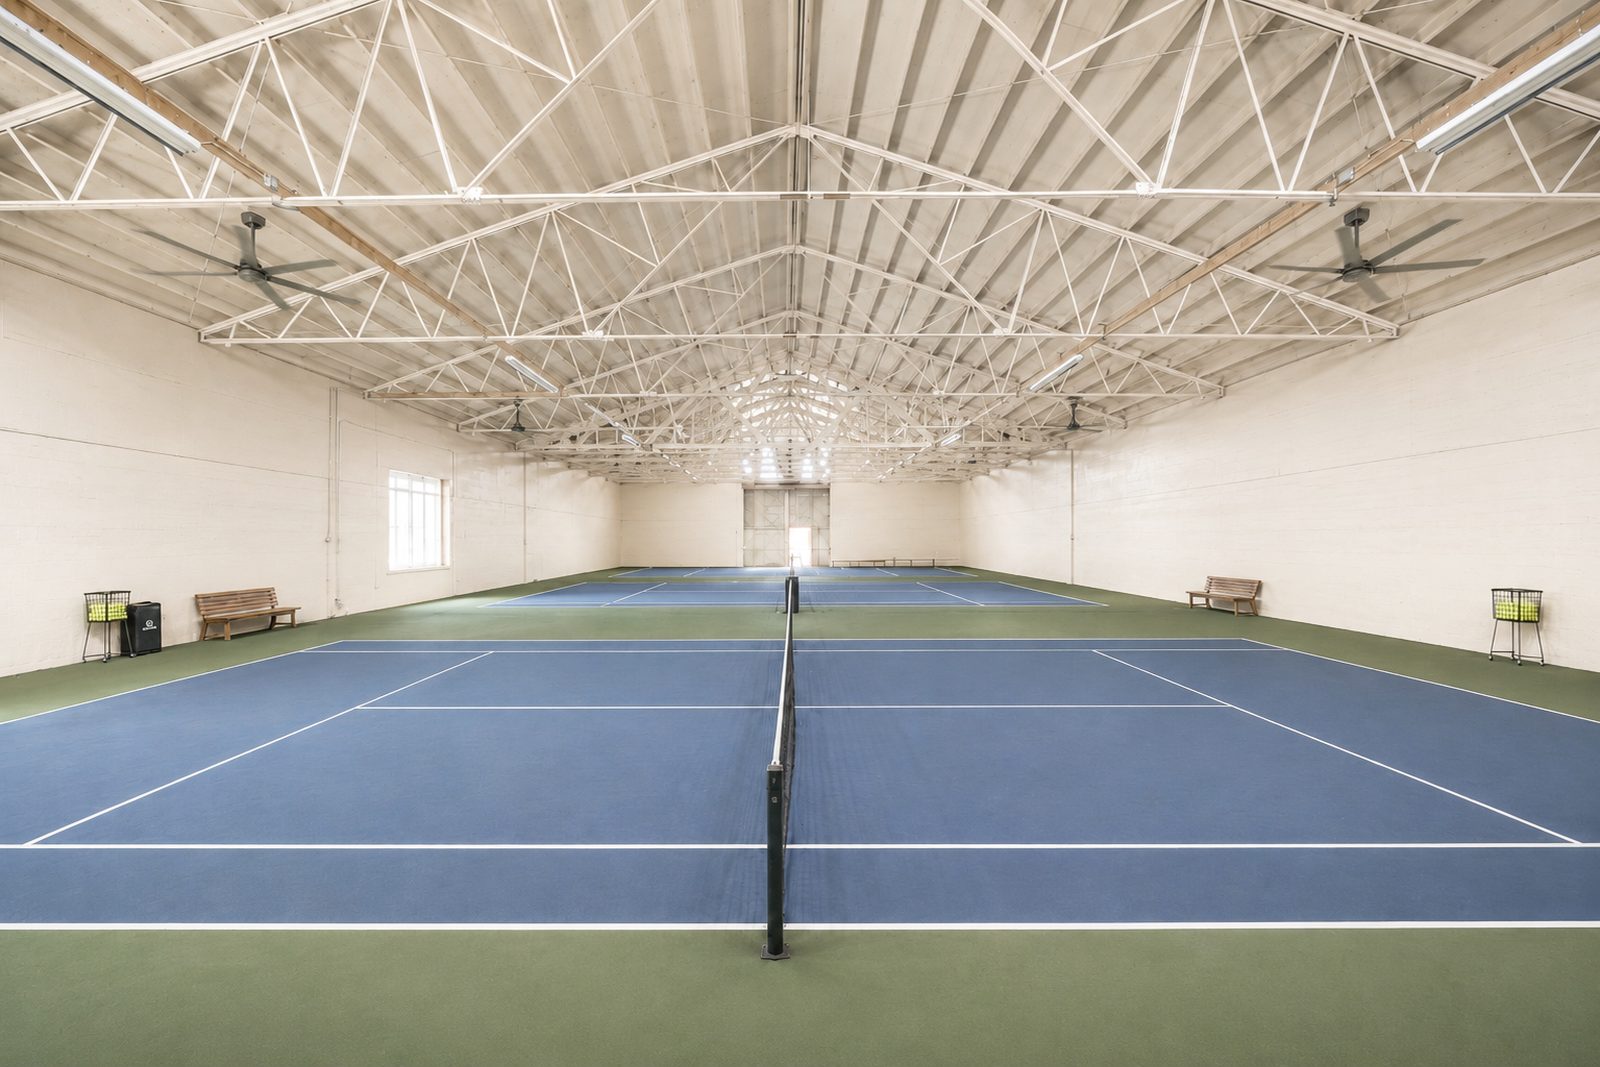
The arena interior as it stands today — empty span
Rendering of the arena as an indoor tennis court
Today Rendering
Indoor Tennis Barn

The Grounds

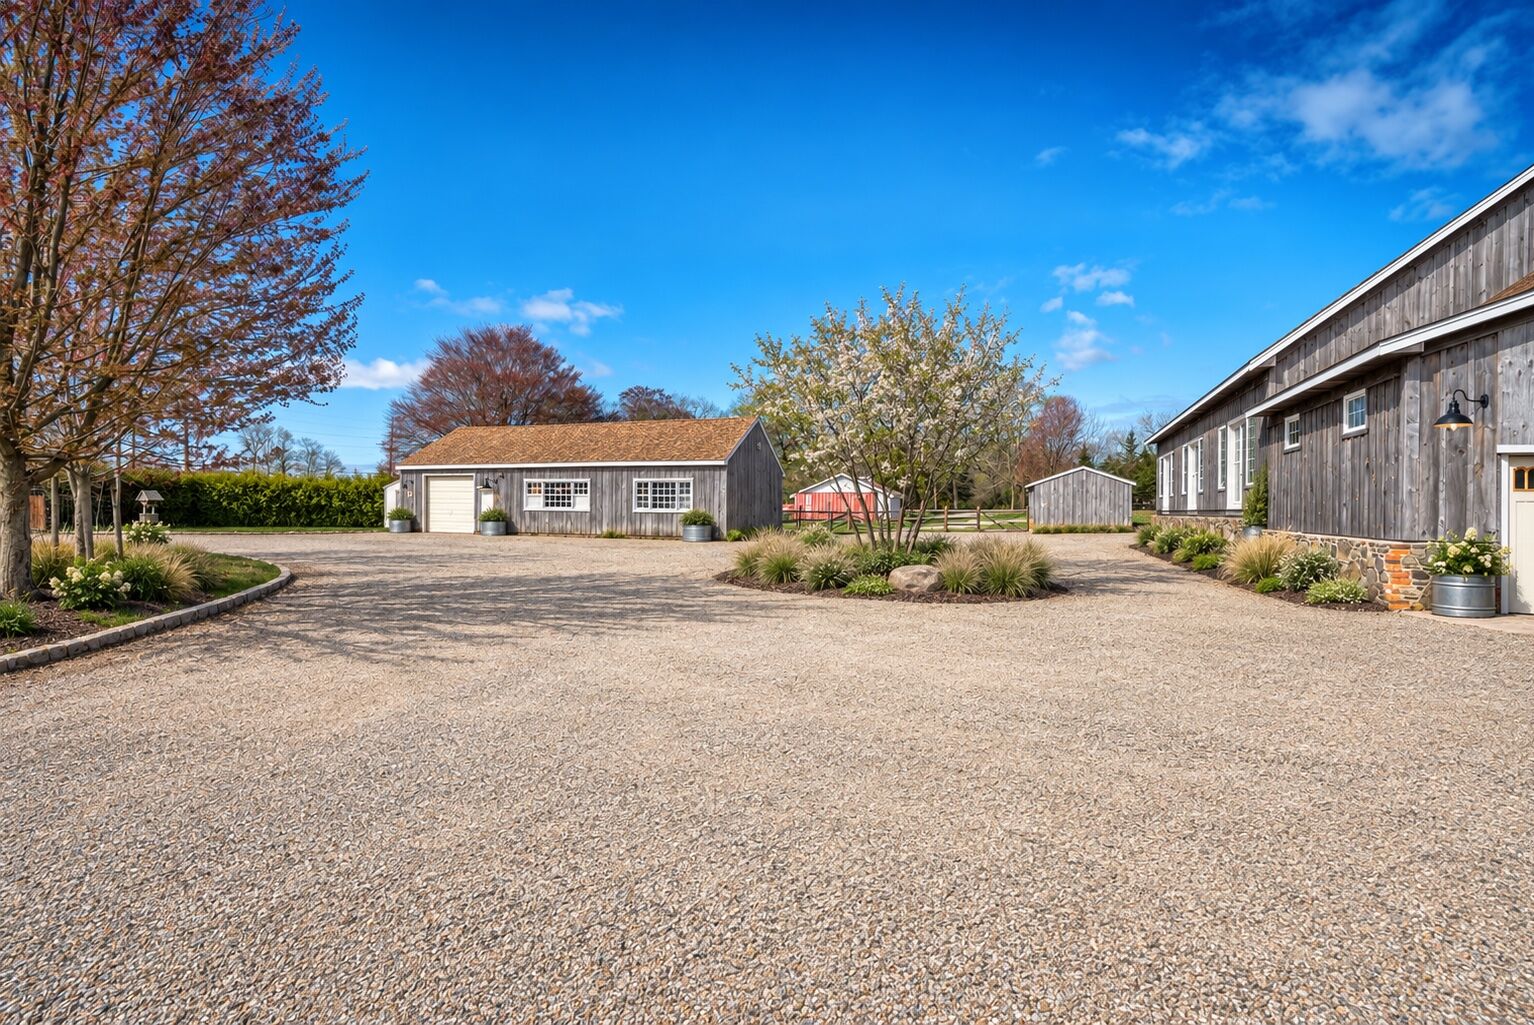
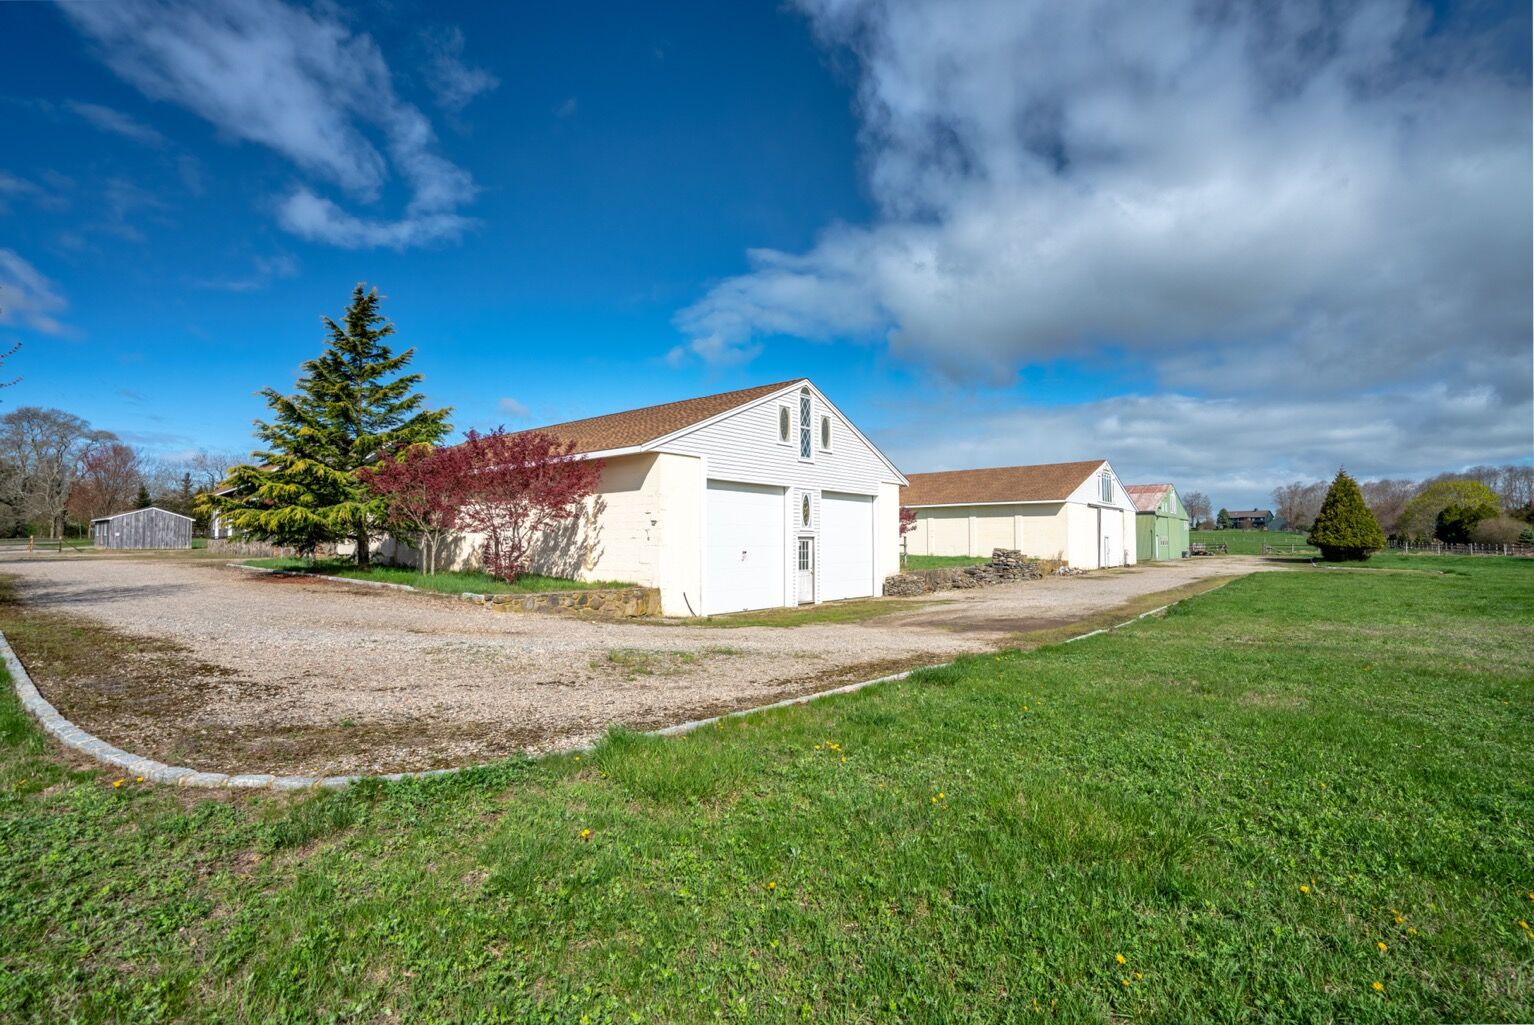
The gravel courtyard between the barns as it stands today
Rendering of the courtyard with refreshed gravel, planted islands and barn lighting
Today Rendering
The Courtyard
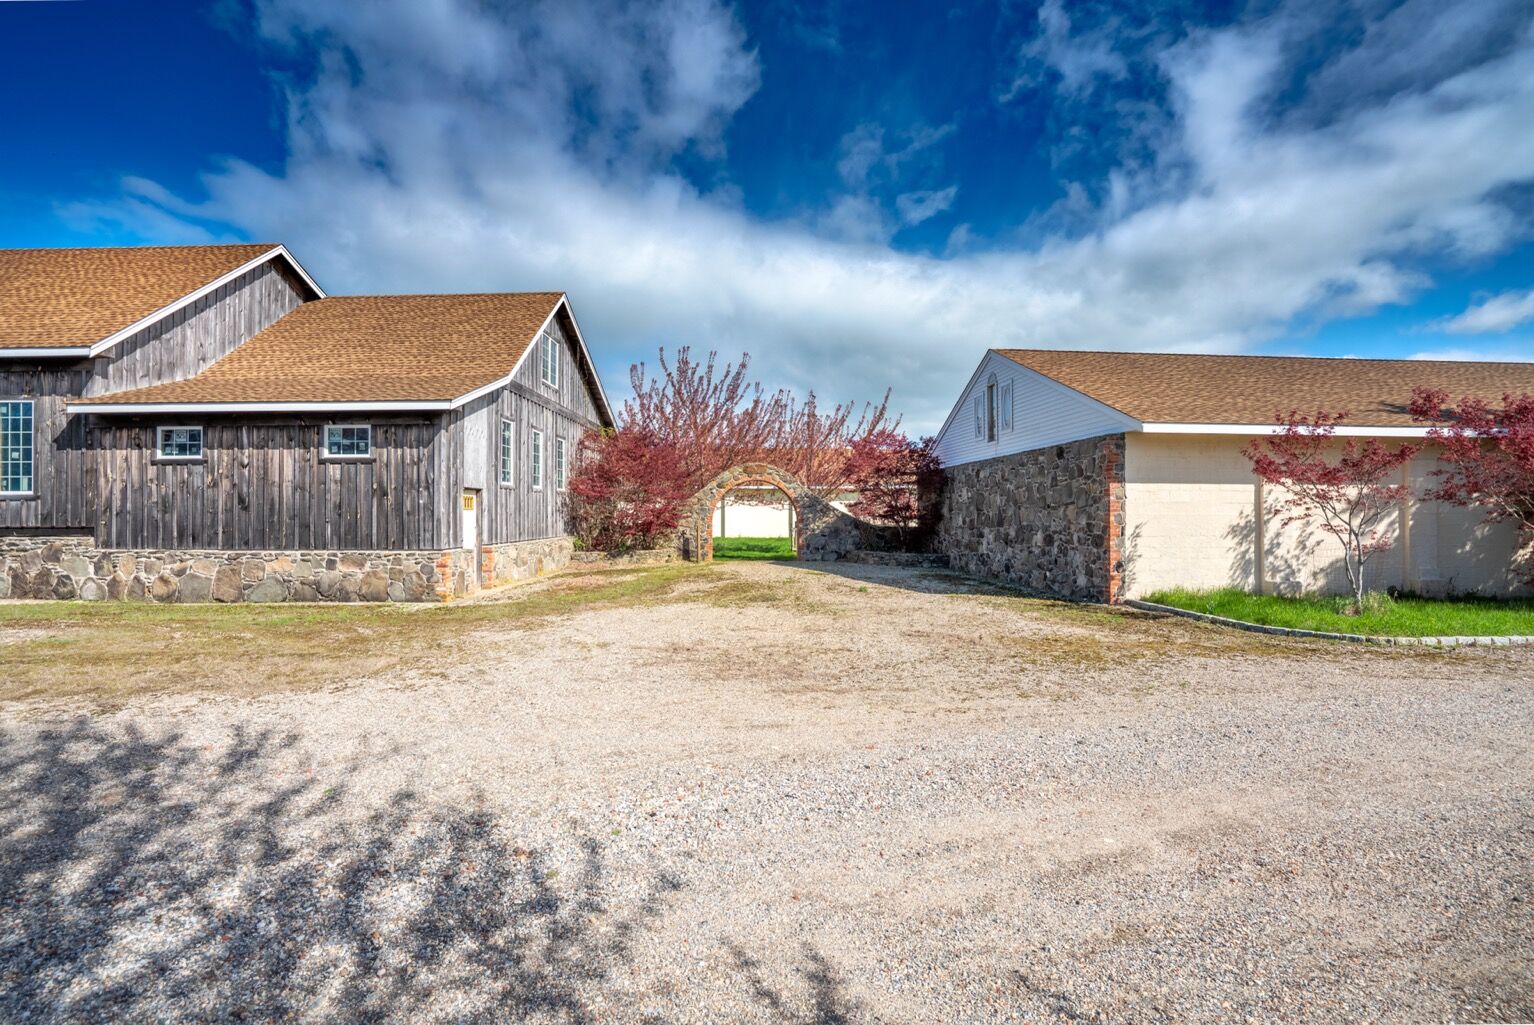
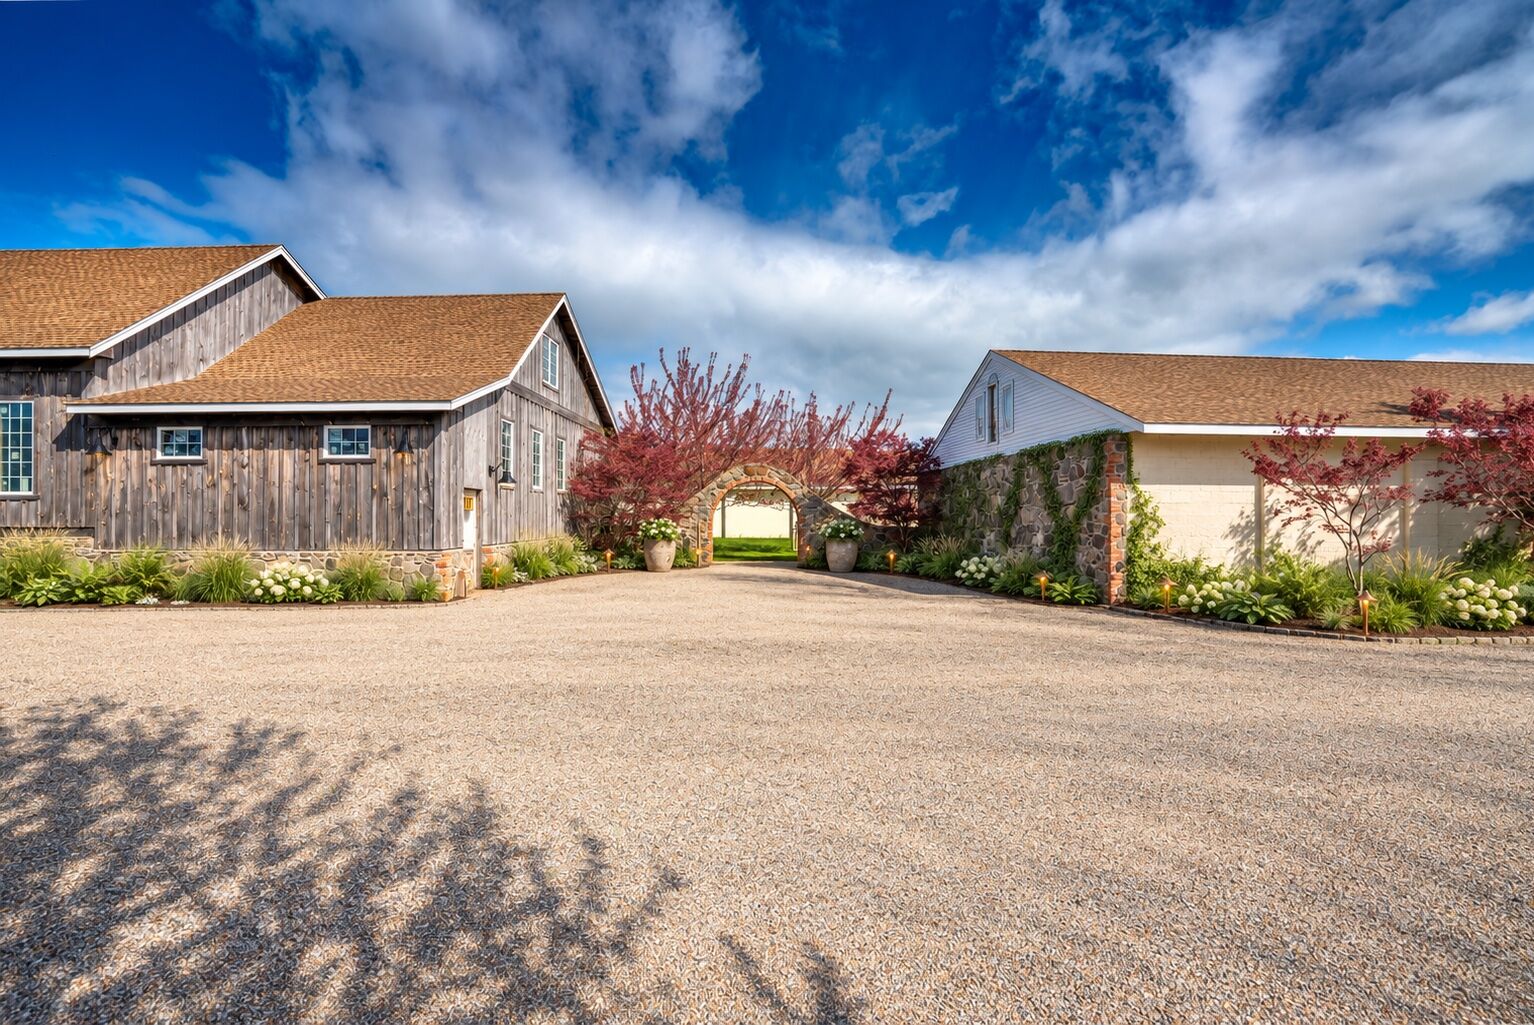
The main barn and stone arch passage as they stand today
Rendering of the stone passage with clean gravel, foundation planting and path lighting
Today Rendering
The Stone Passage
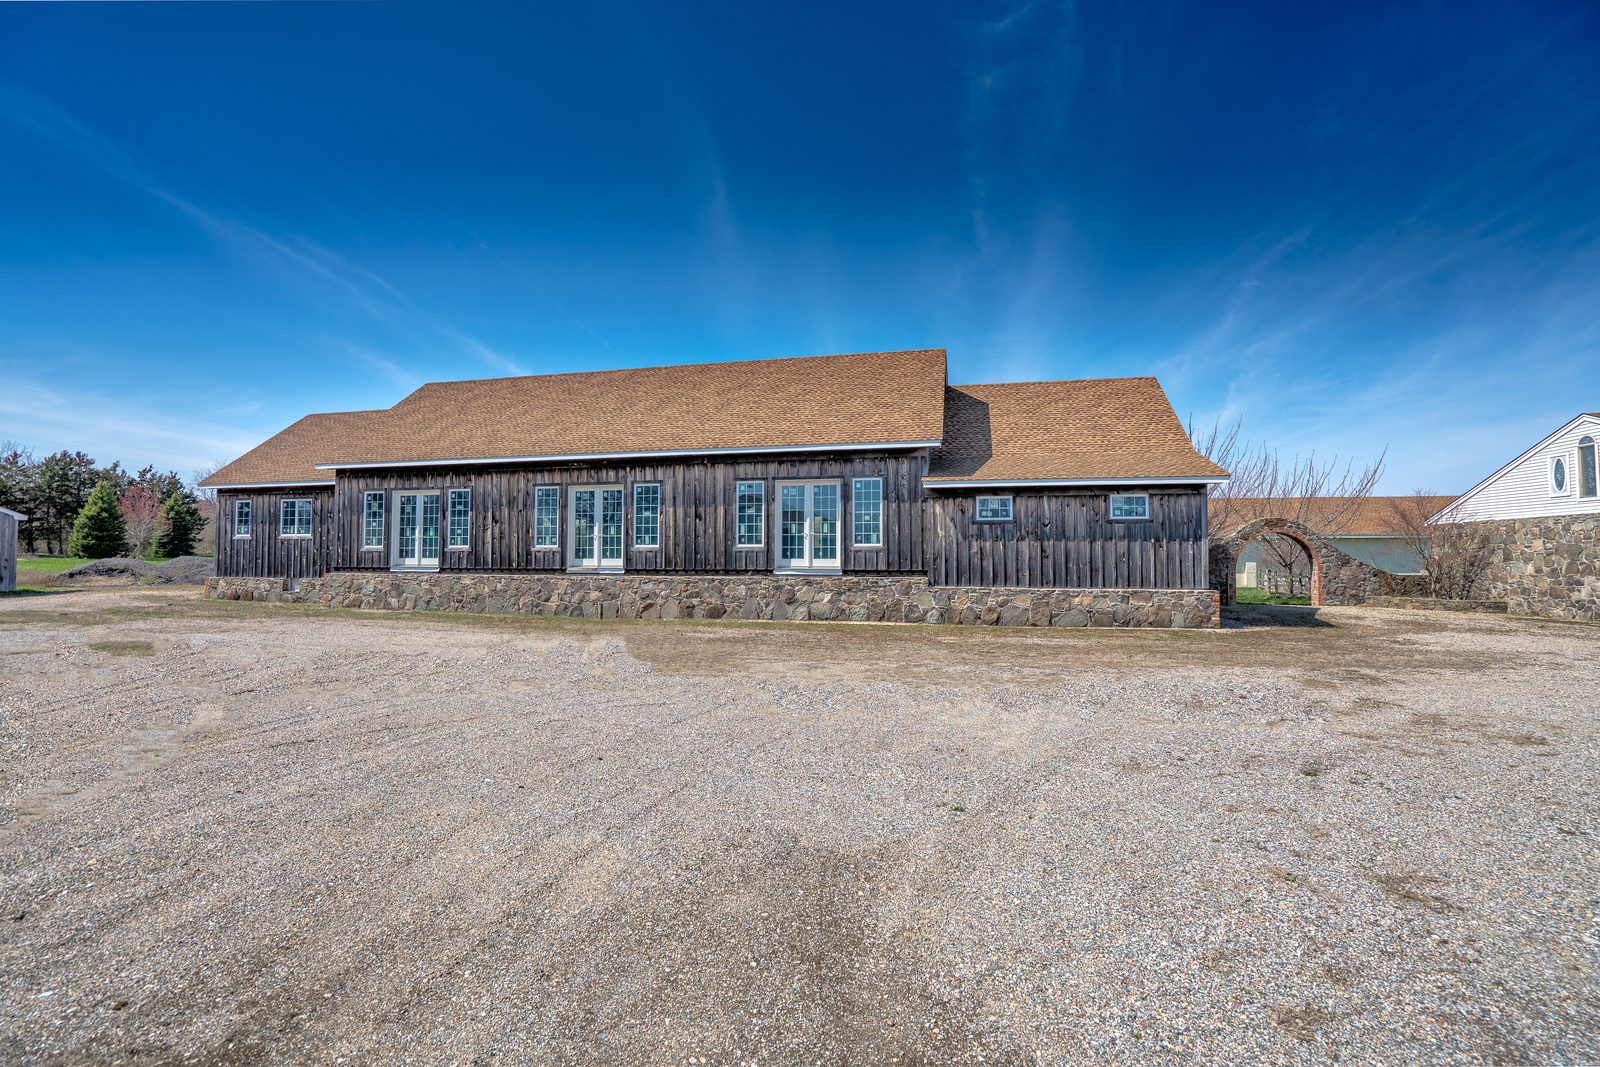
The main barn exterior as it stands today
Rendering of the finished main barn exterior
Today Rendering
Main Barn · Exterior
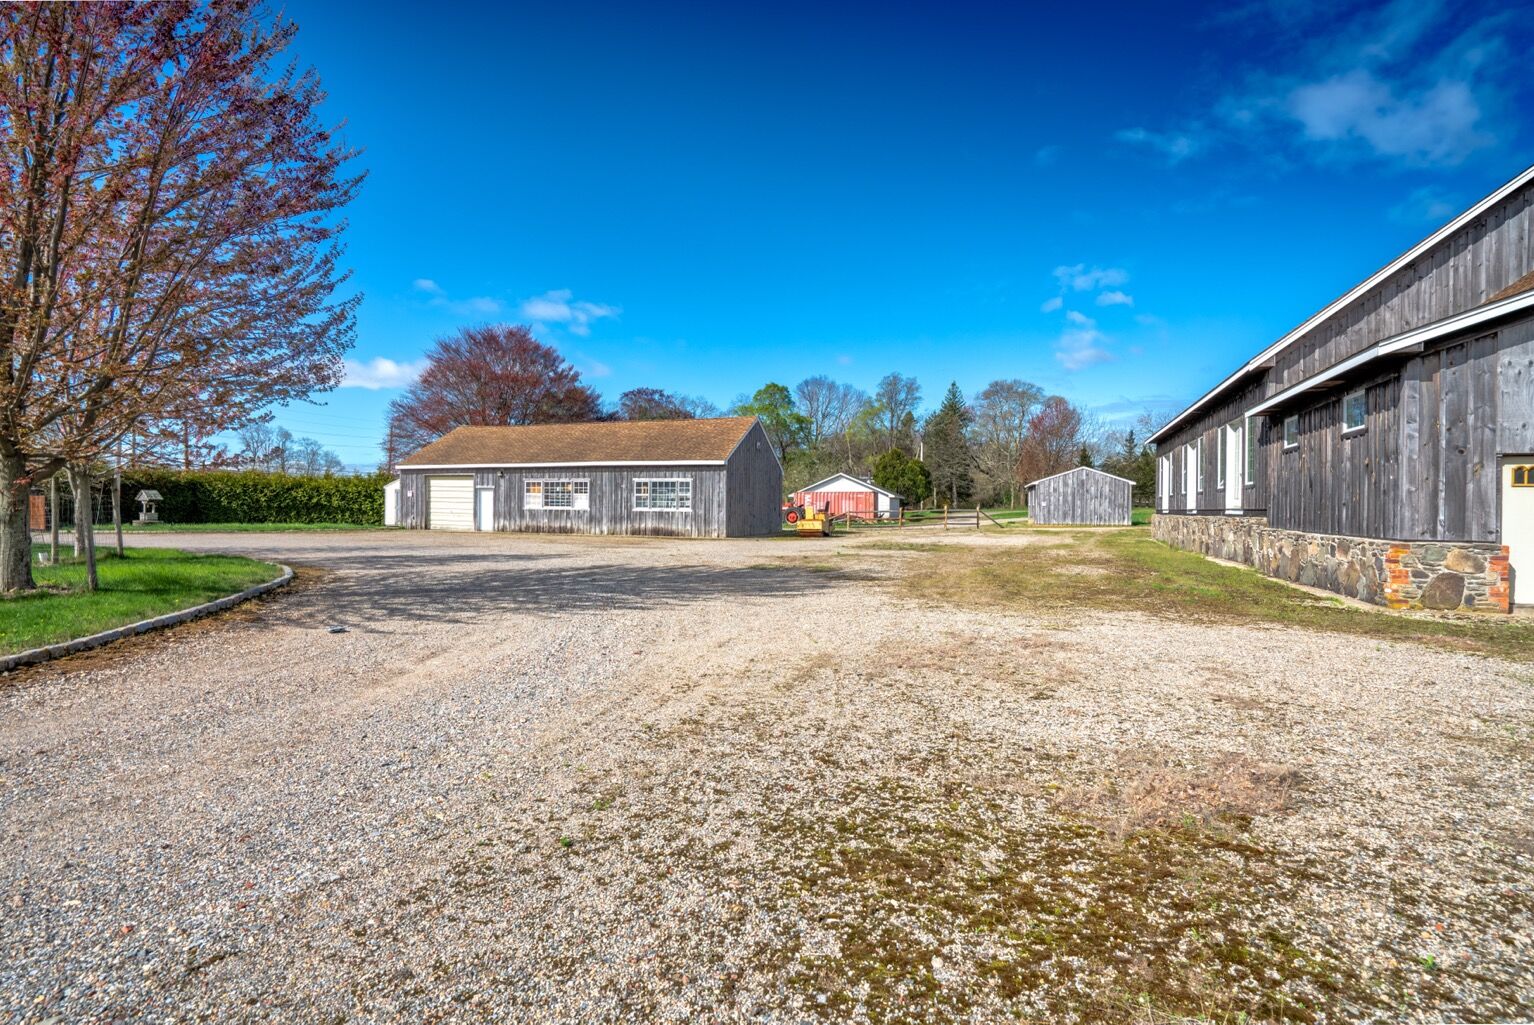
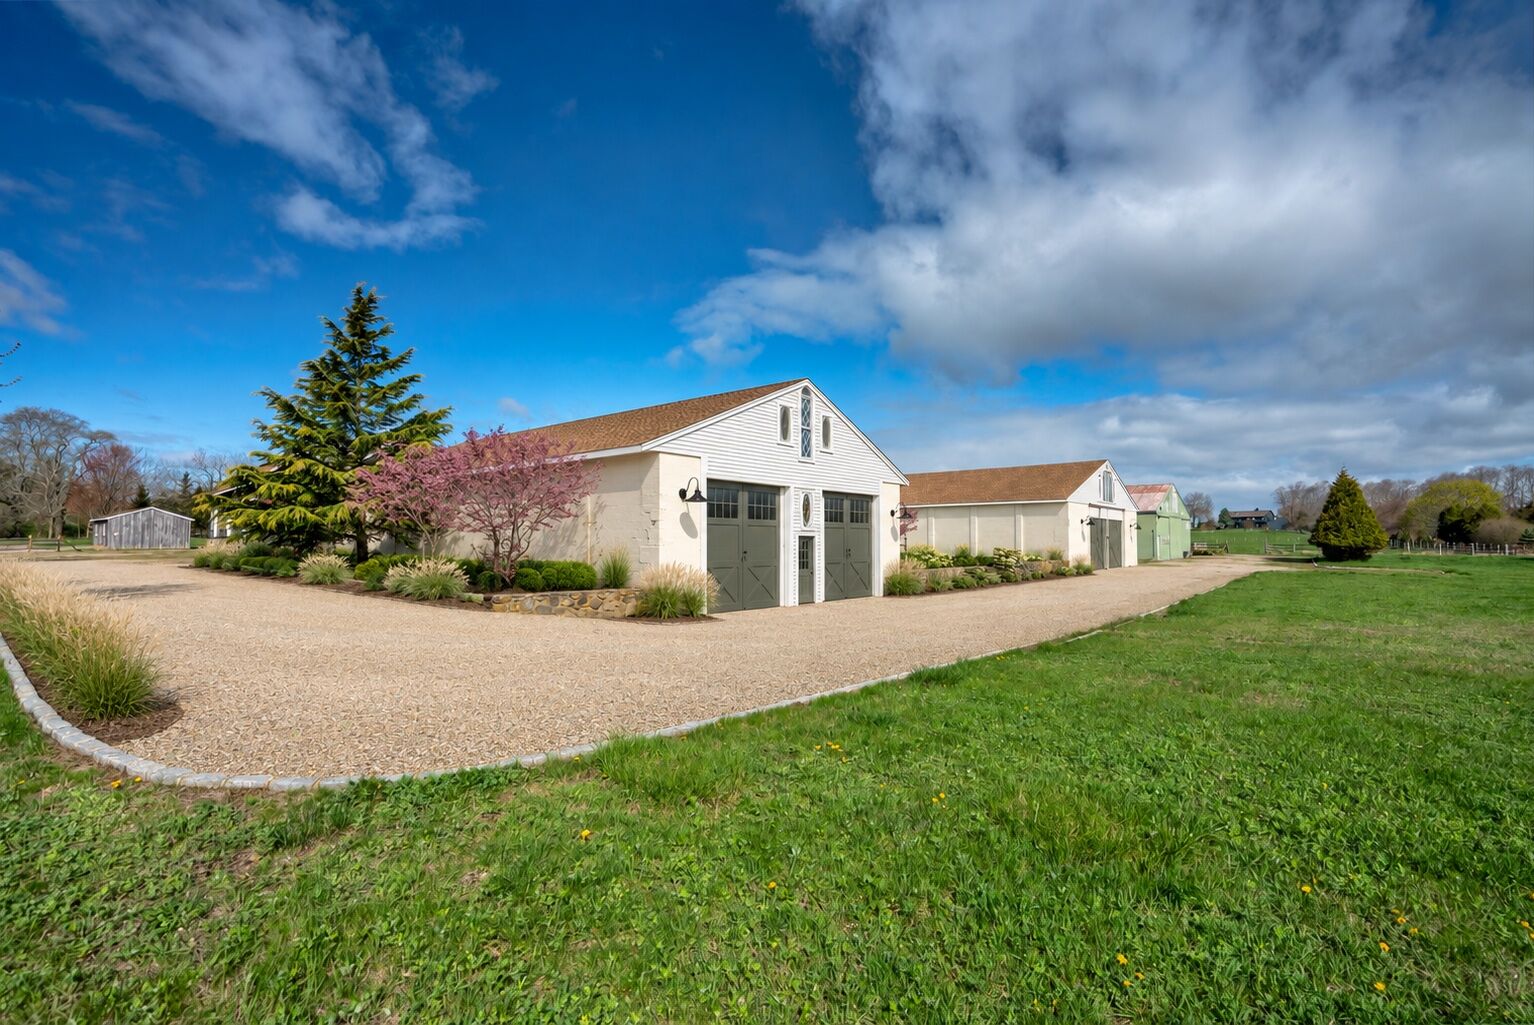
The approach to the arena barns as it stands today
Rendering of the barn arrival with a defined gravel apron, refreshed doors and native planting
Today Rendering
Arena Barns · The Arrival
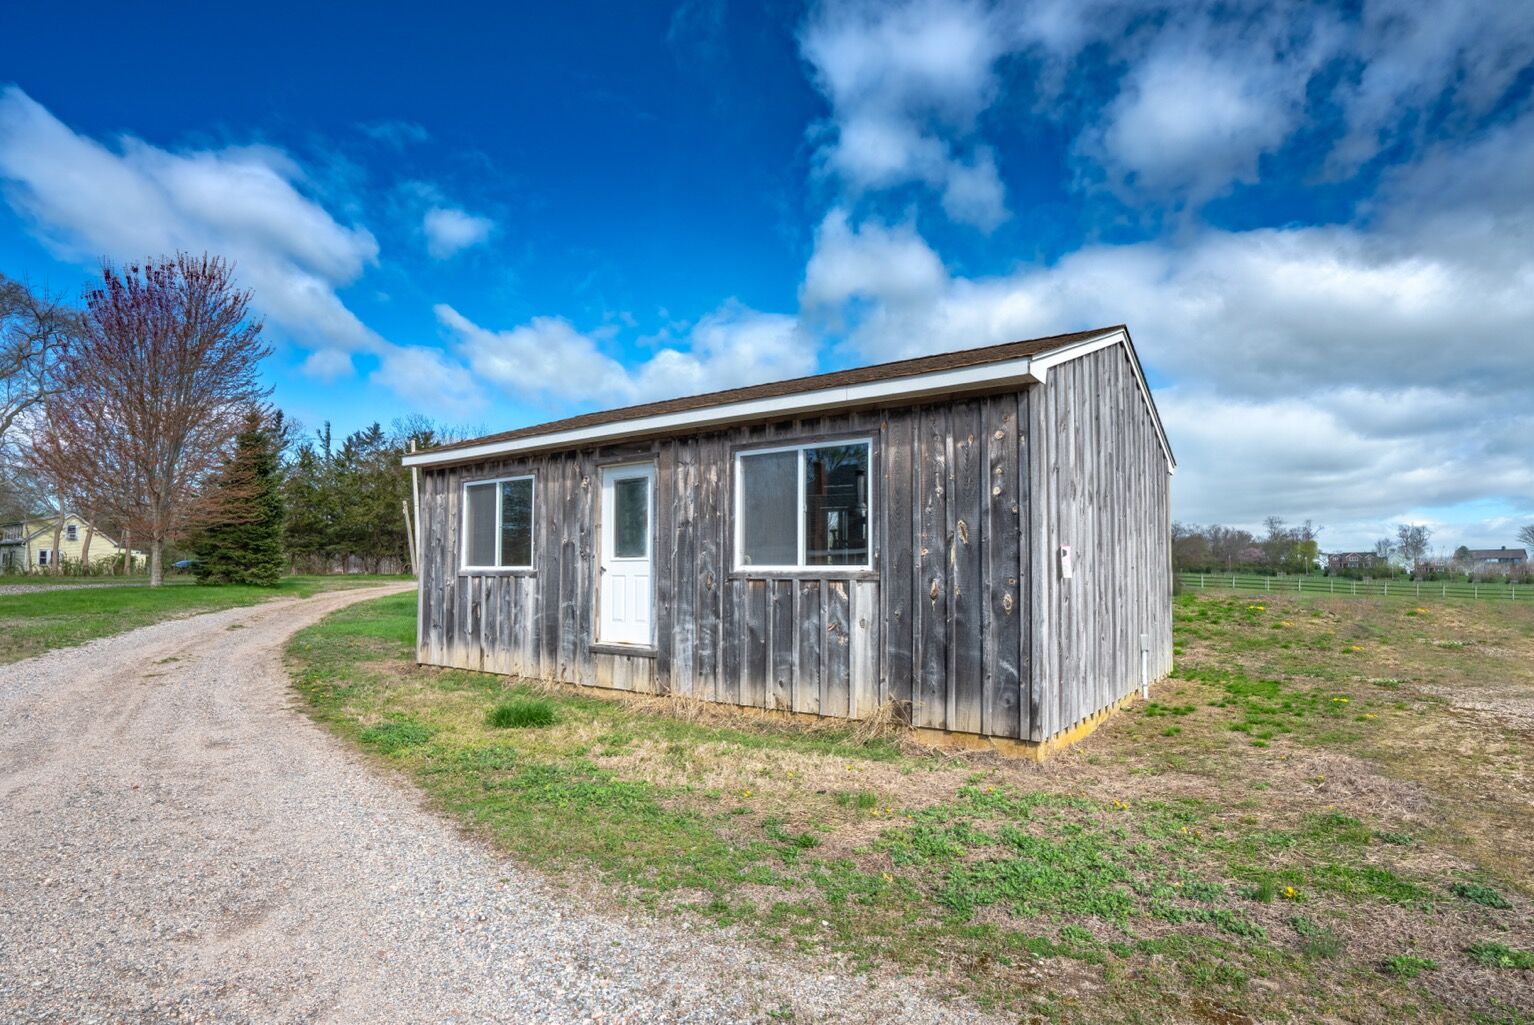
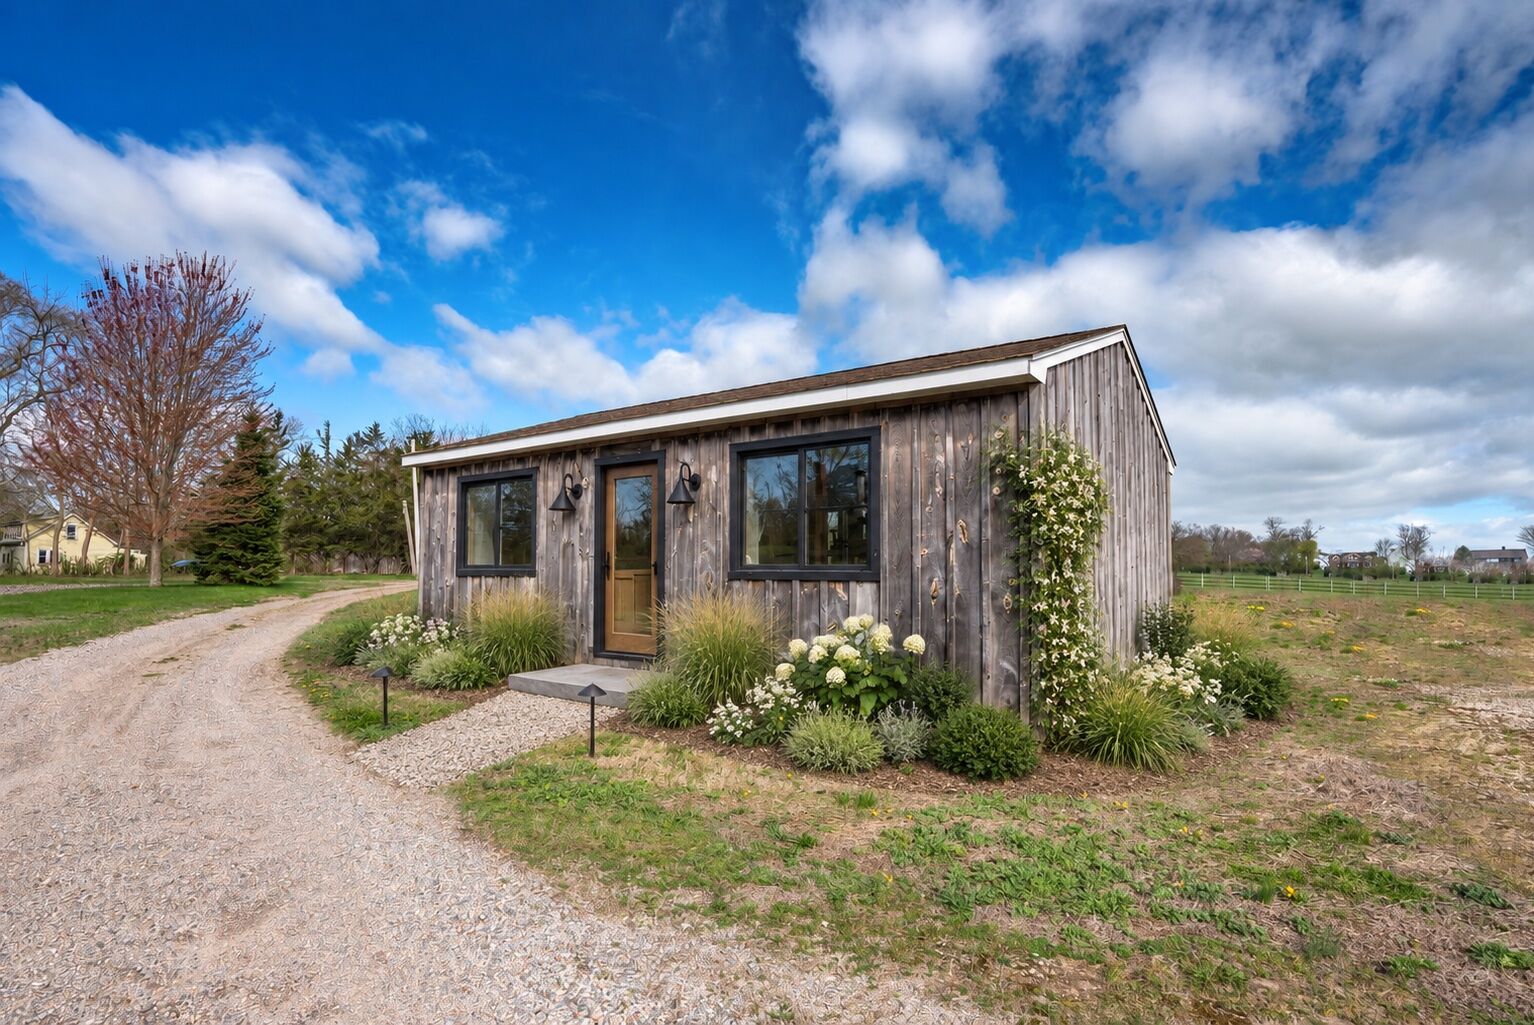
The storage shed as it stands today
Rendering of the shed adapted as a garden studio with a new entrance and cottage planting
Today Rendering
The Shed · Garden Studio
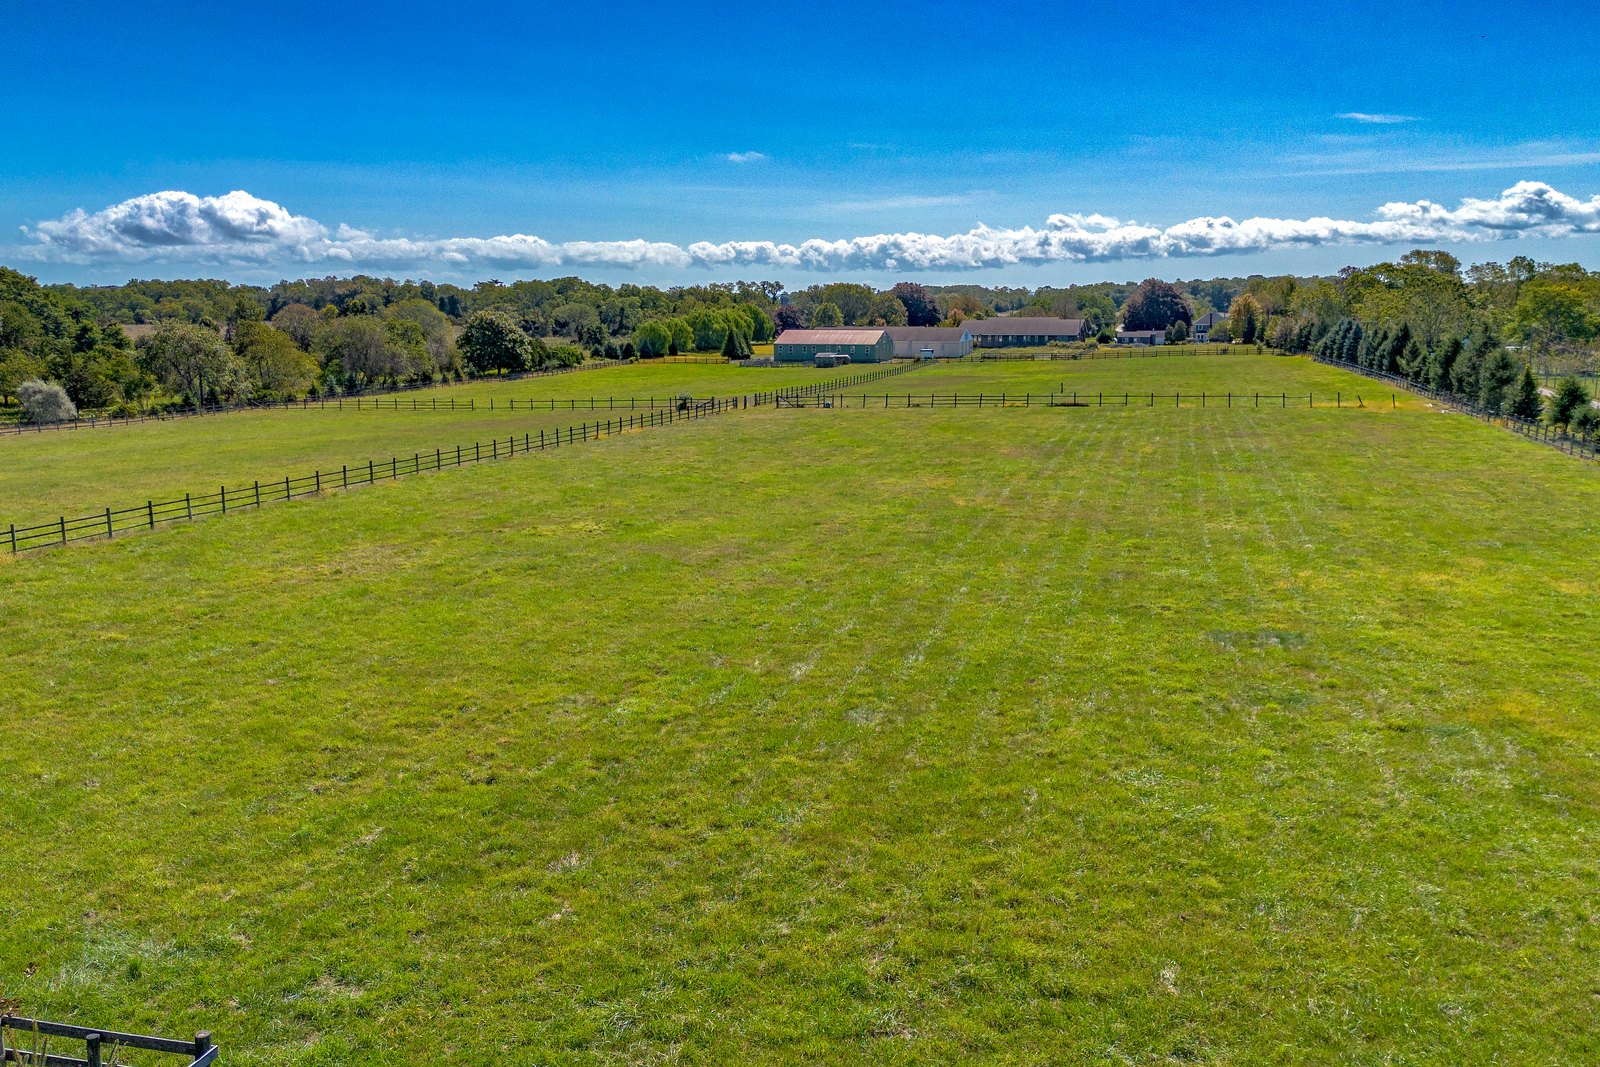
The open paddock and fields as they stand today
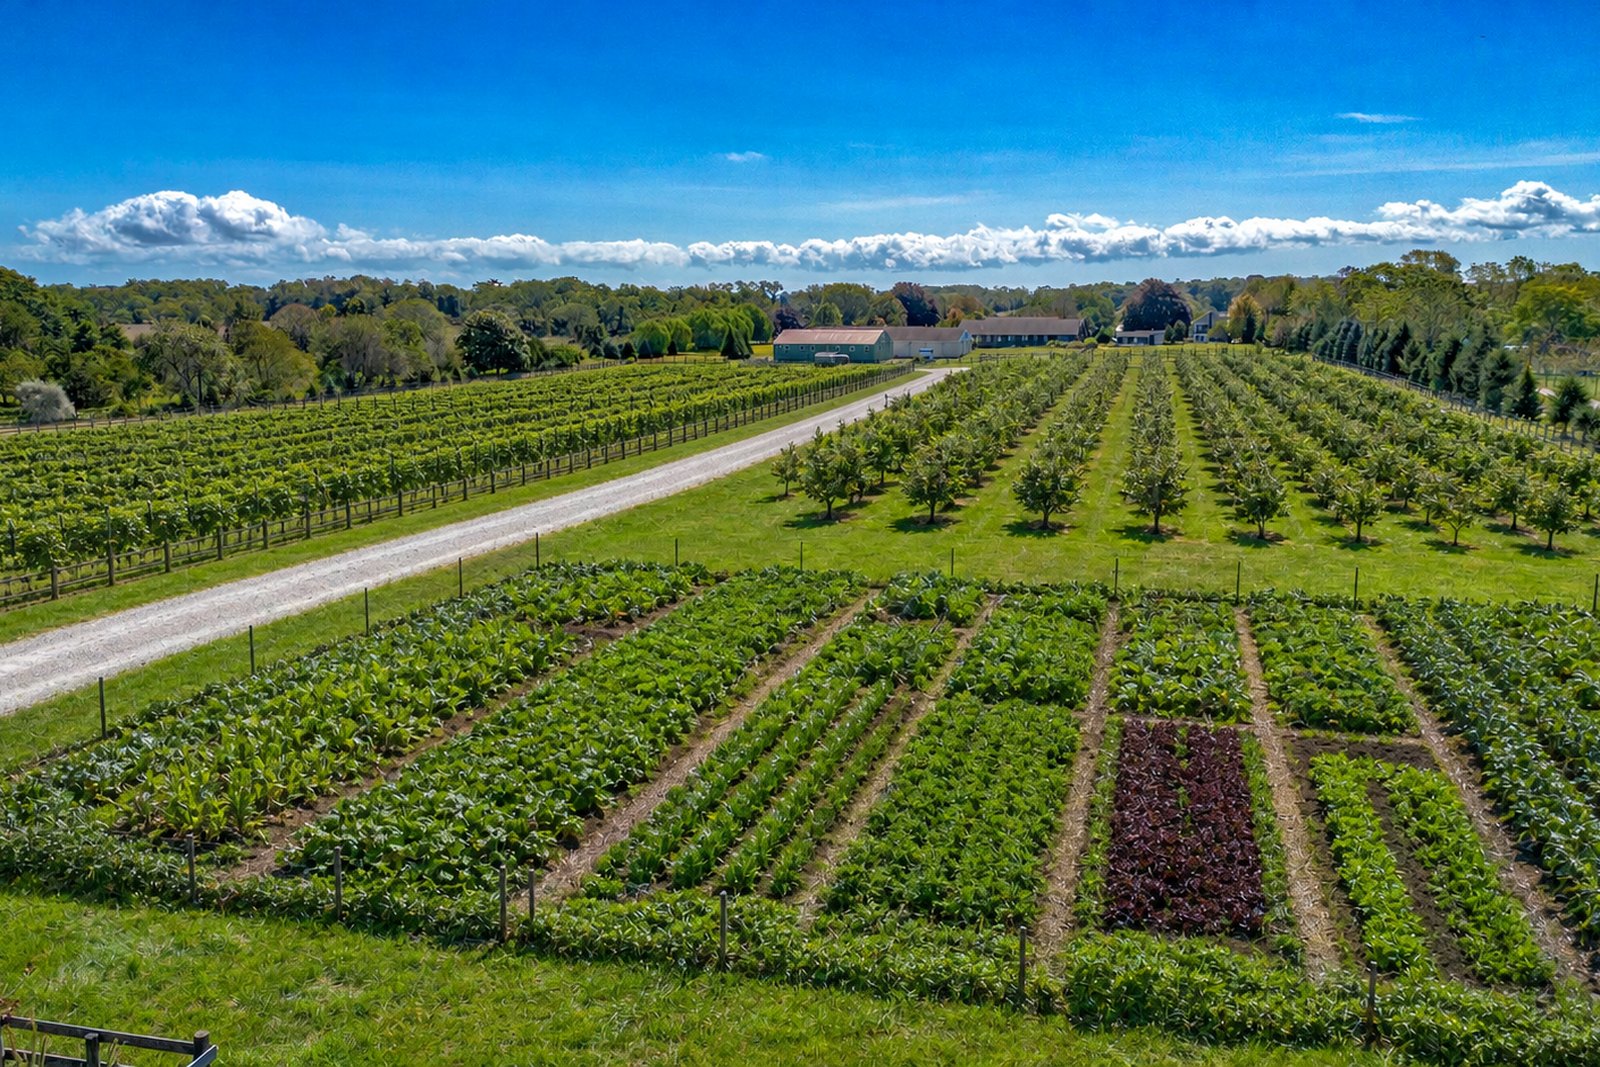
Rendering of the land planted as vineyard, orchard and market rows
Today Rendering
The Land · Agricultural Vision
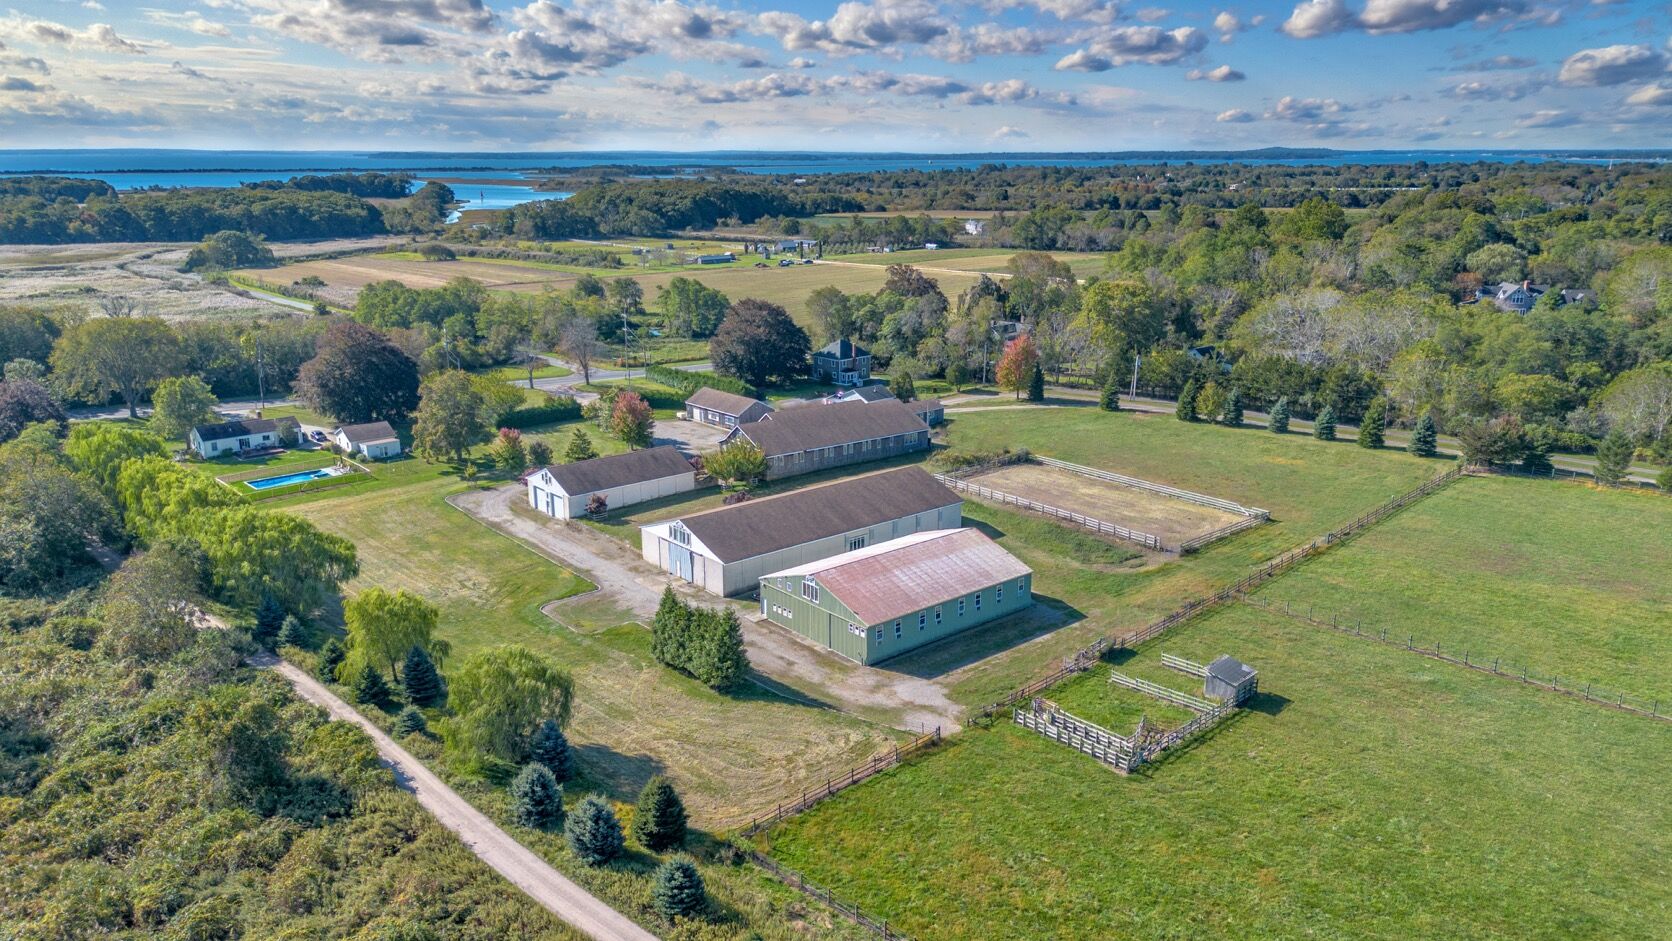
Aerial view of the property as it stands today
Conceptual aerial landscape plan with orchard and vineyard rows, hedgerows and restored paddocks
Today Rendering
The Whole Estate · Landscape Plan

Renderings are conceptual and provided for illustration only. They depict one possible finished vision and do not represent the current condition of the buildings or grounds, which are offered as-is. Landscape and exterior concepts are subject to feasibility, permitting and Town of Southold approvals.

The Canvas Is Ready

Stand on it. Then imagine it.

Inquire about 29525 Main Road
Represented By
AA

Alexander Aquino

Licensed Real Estate Salesperson · Douglas Elliman · North Fork

Alexander Aquino represents buyers and sellers across Long Island's North Fork — Orient, Greenport, Southold and Mattituck. He is known for an unusually thorough approach to marketing: commissioning professional and drone photography, researching each property's history and potential, and building dedicated websites — like this one — so a listing is understood for what it can become, not merely what it measures.

29525 Main Road is his exclusive listing. Private showings and inquiries are handled by Alexander directly.

631.902.7351 alexander.aquino@elliman.com
Three ways forward
01 Walk the land A private walk of all three parcels — about 45 minutes 02 Study the documents Surveys, records & the full offering package 03 Call or text Alexander 631·902·7351 — direct, no gatekeepers
Keep Exploring

Other chapters.

← Return to overview