← Overview Chapter 04 · Before & After
Before & After

The transformation.

Architectural renderings set against the buildings as they stand today — the framed interiors, the weathered barn, the empty arena. One vision for what the estate becomes. Drag any image to compare.
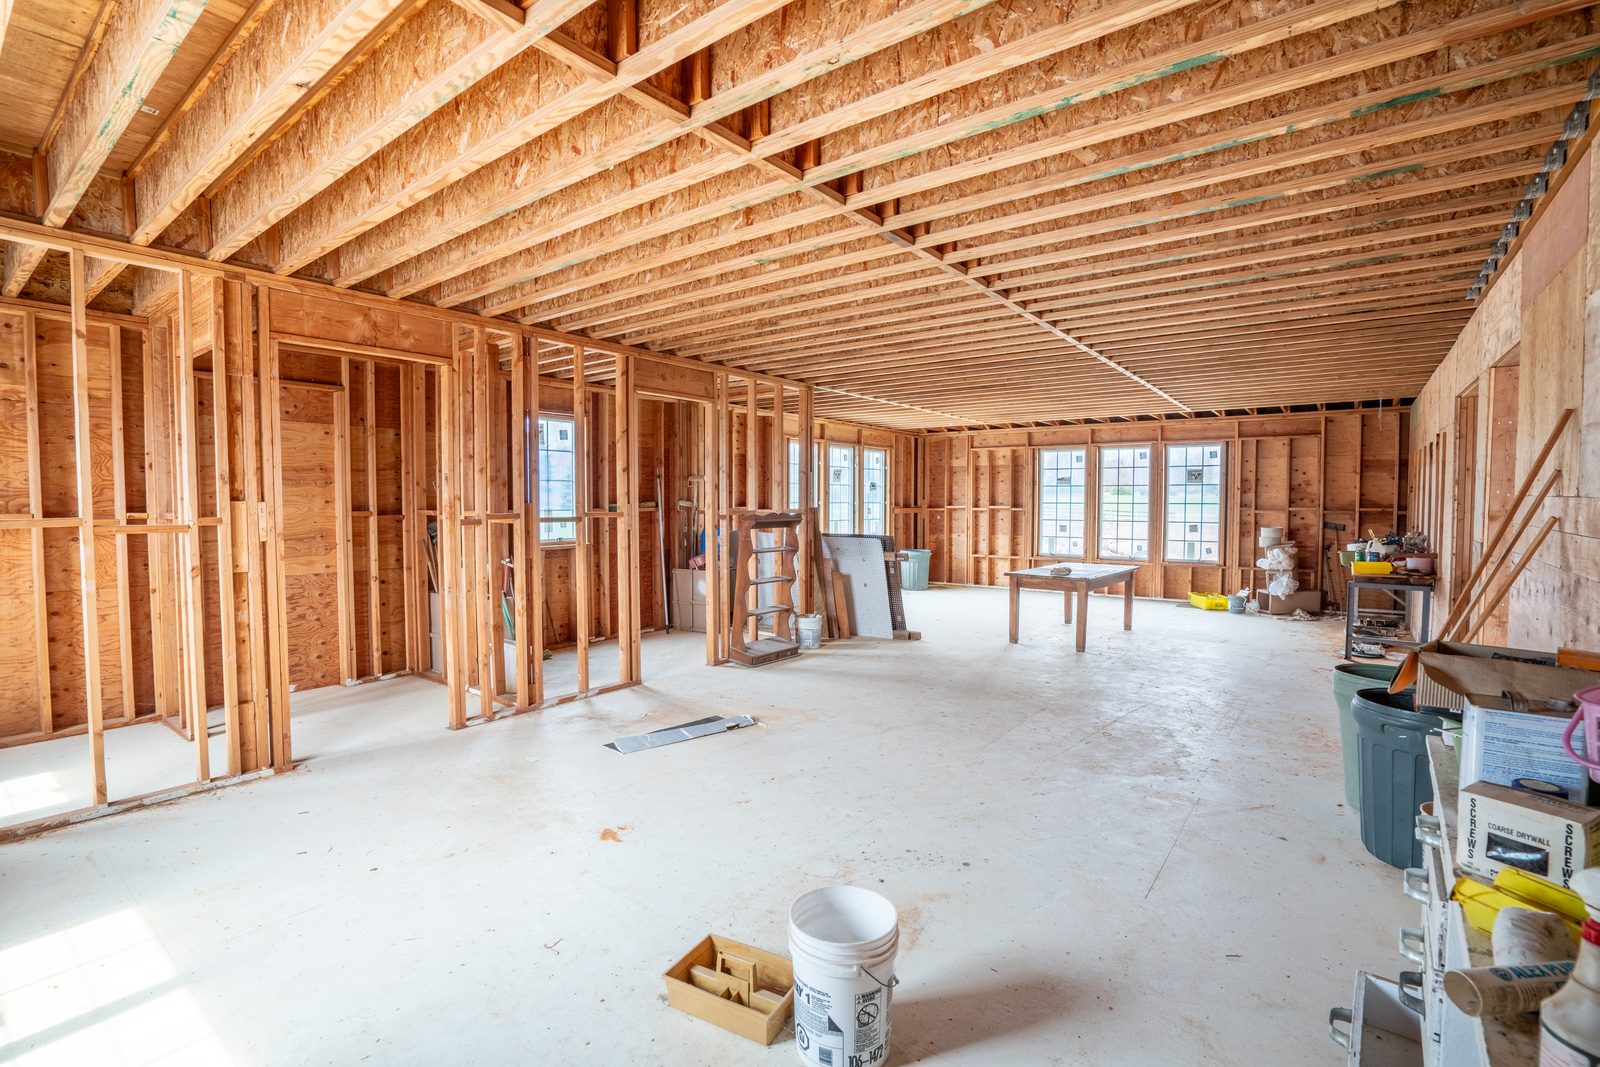
The kitchen space as it stands today — framed construction
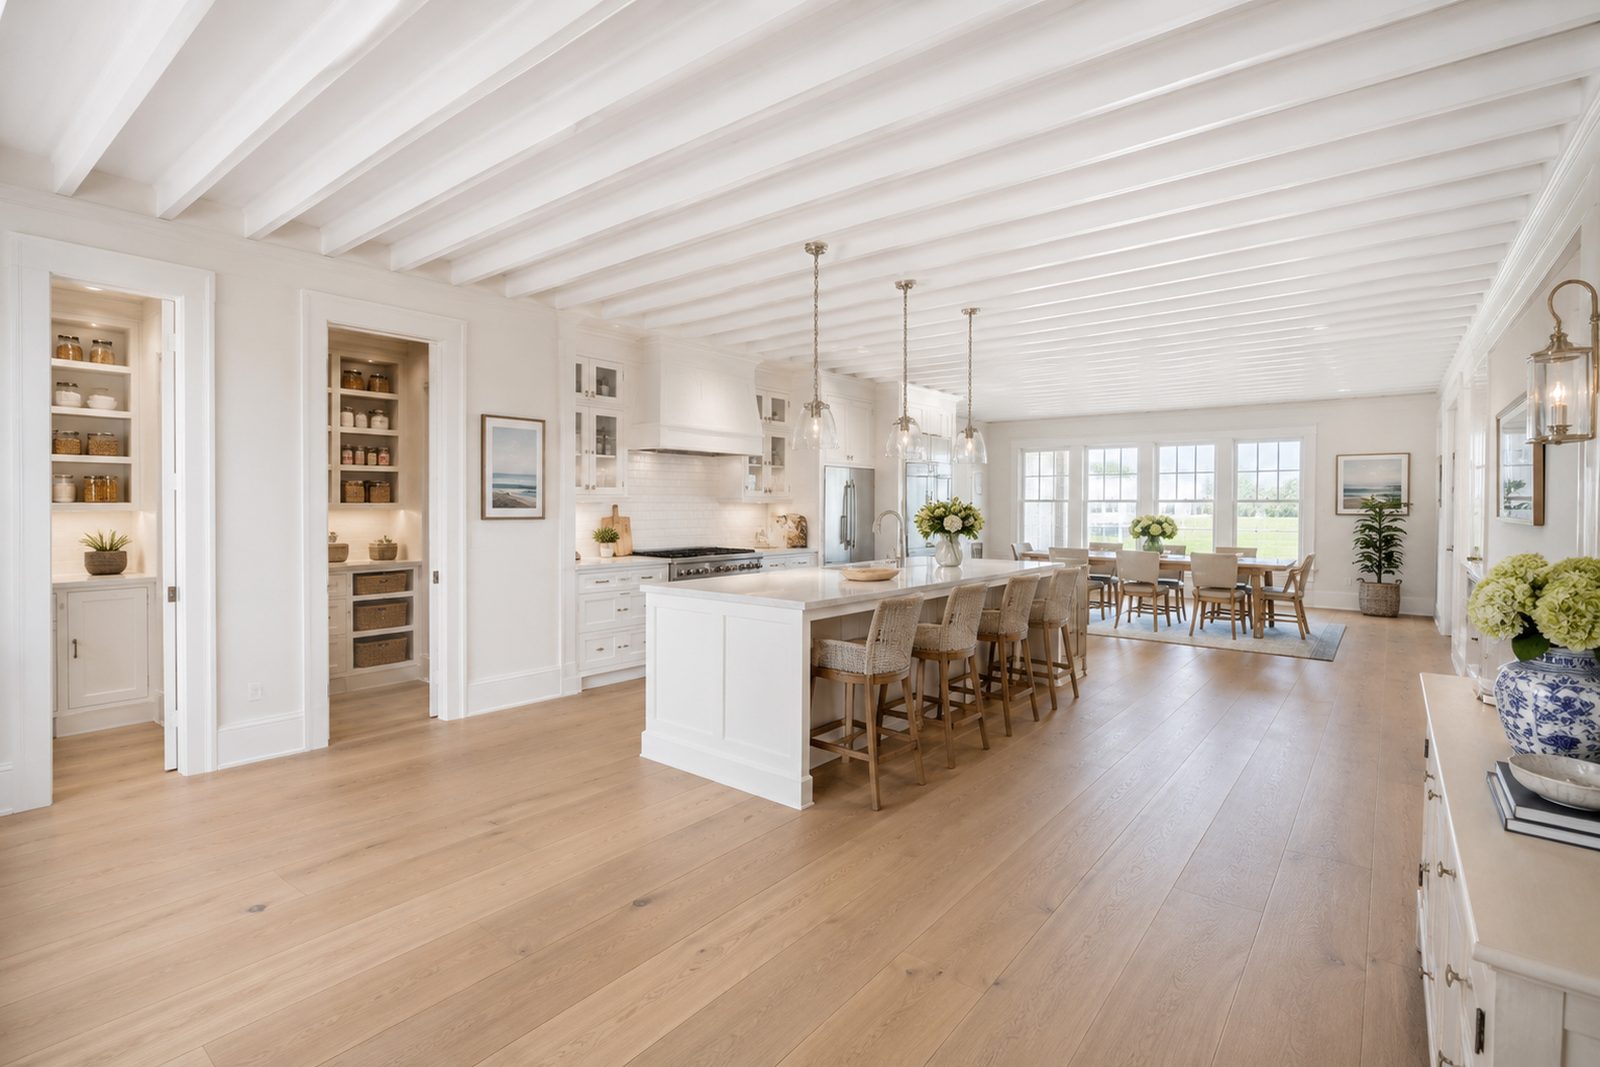
Rendering of the finished kitchen
Today Rendering
Kitchen
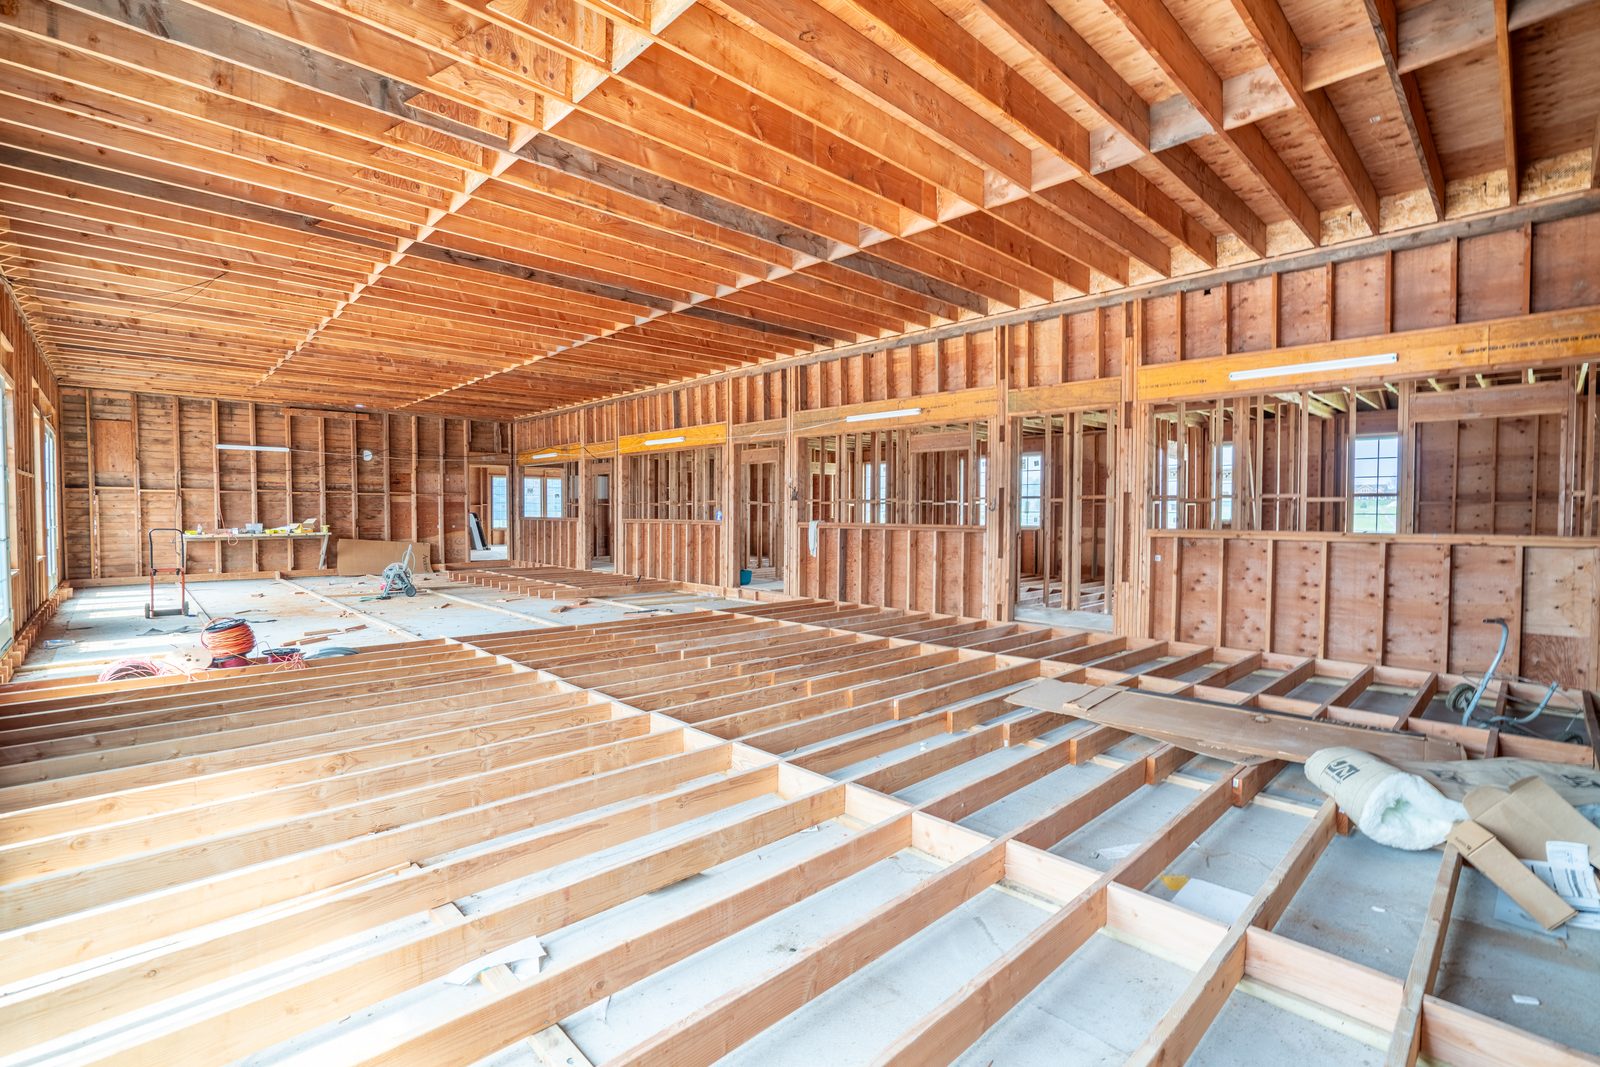
The living room space as it stands today — framed construction
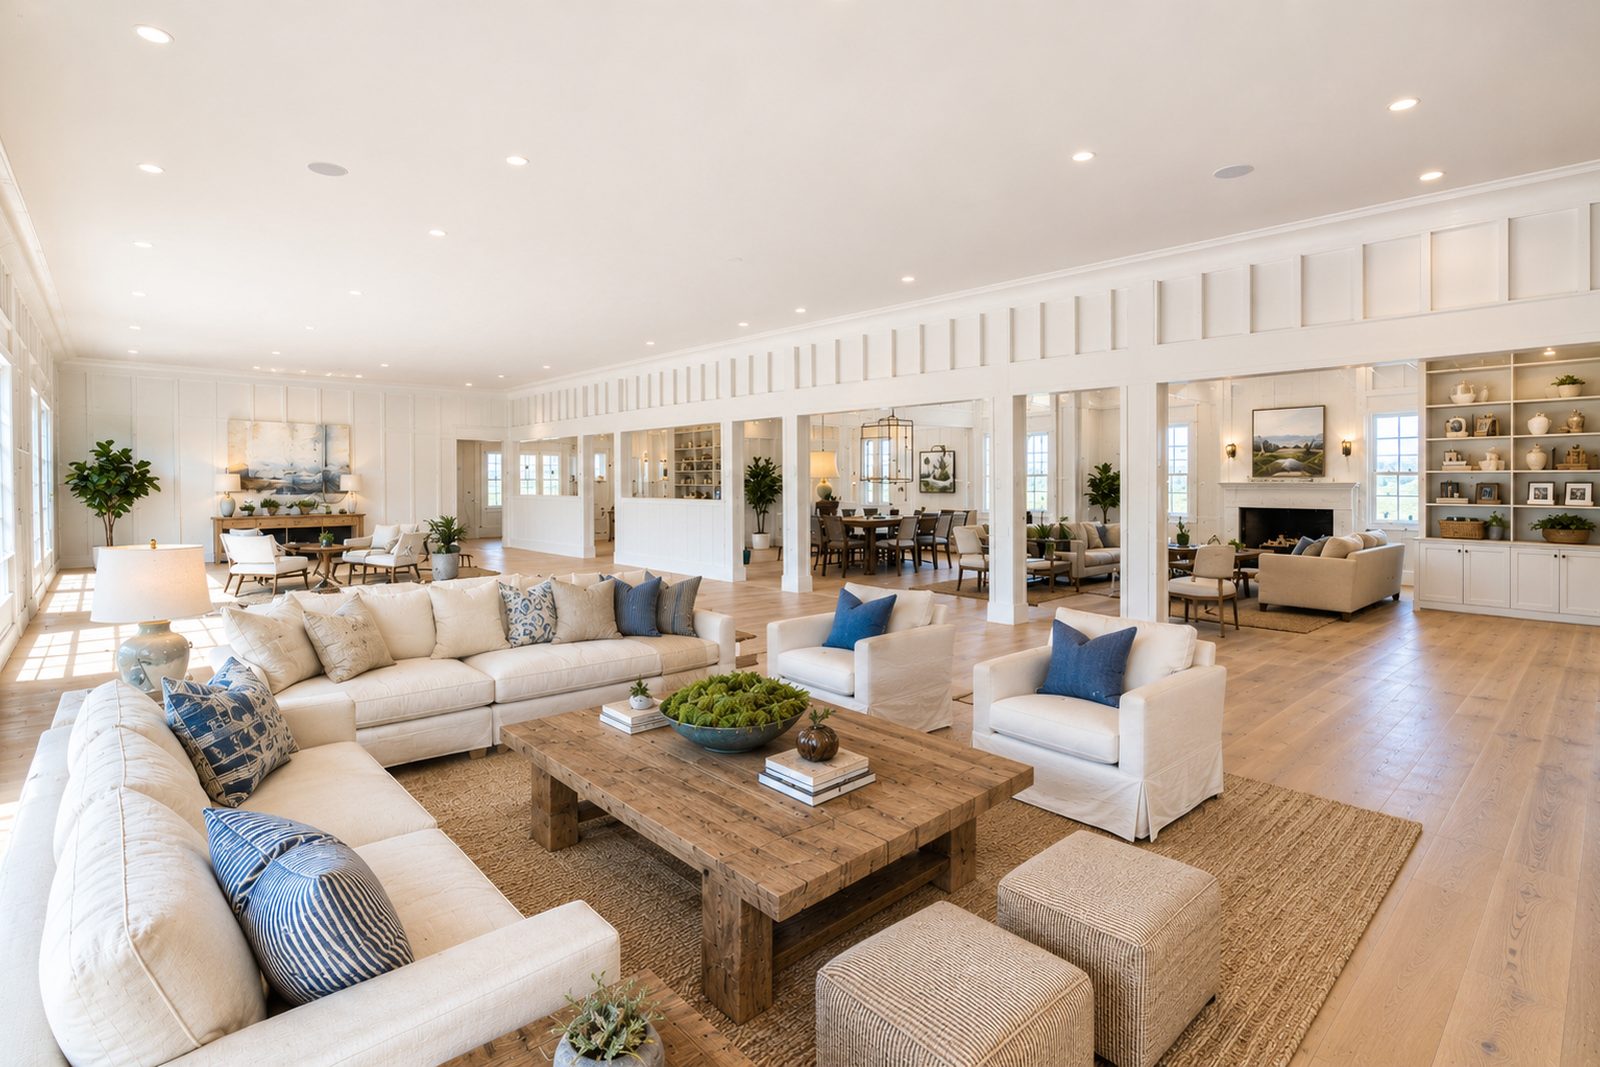
Rendering of the finished living room
Today Rendering
Living Room
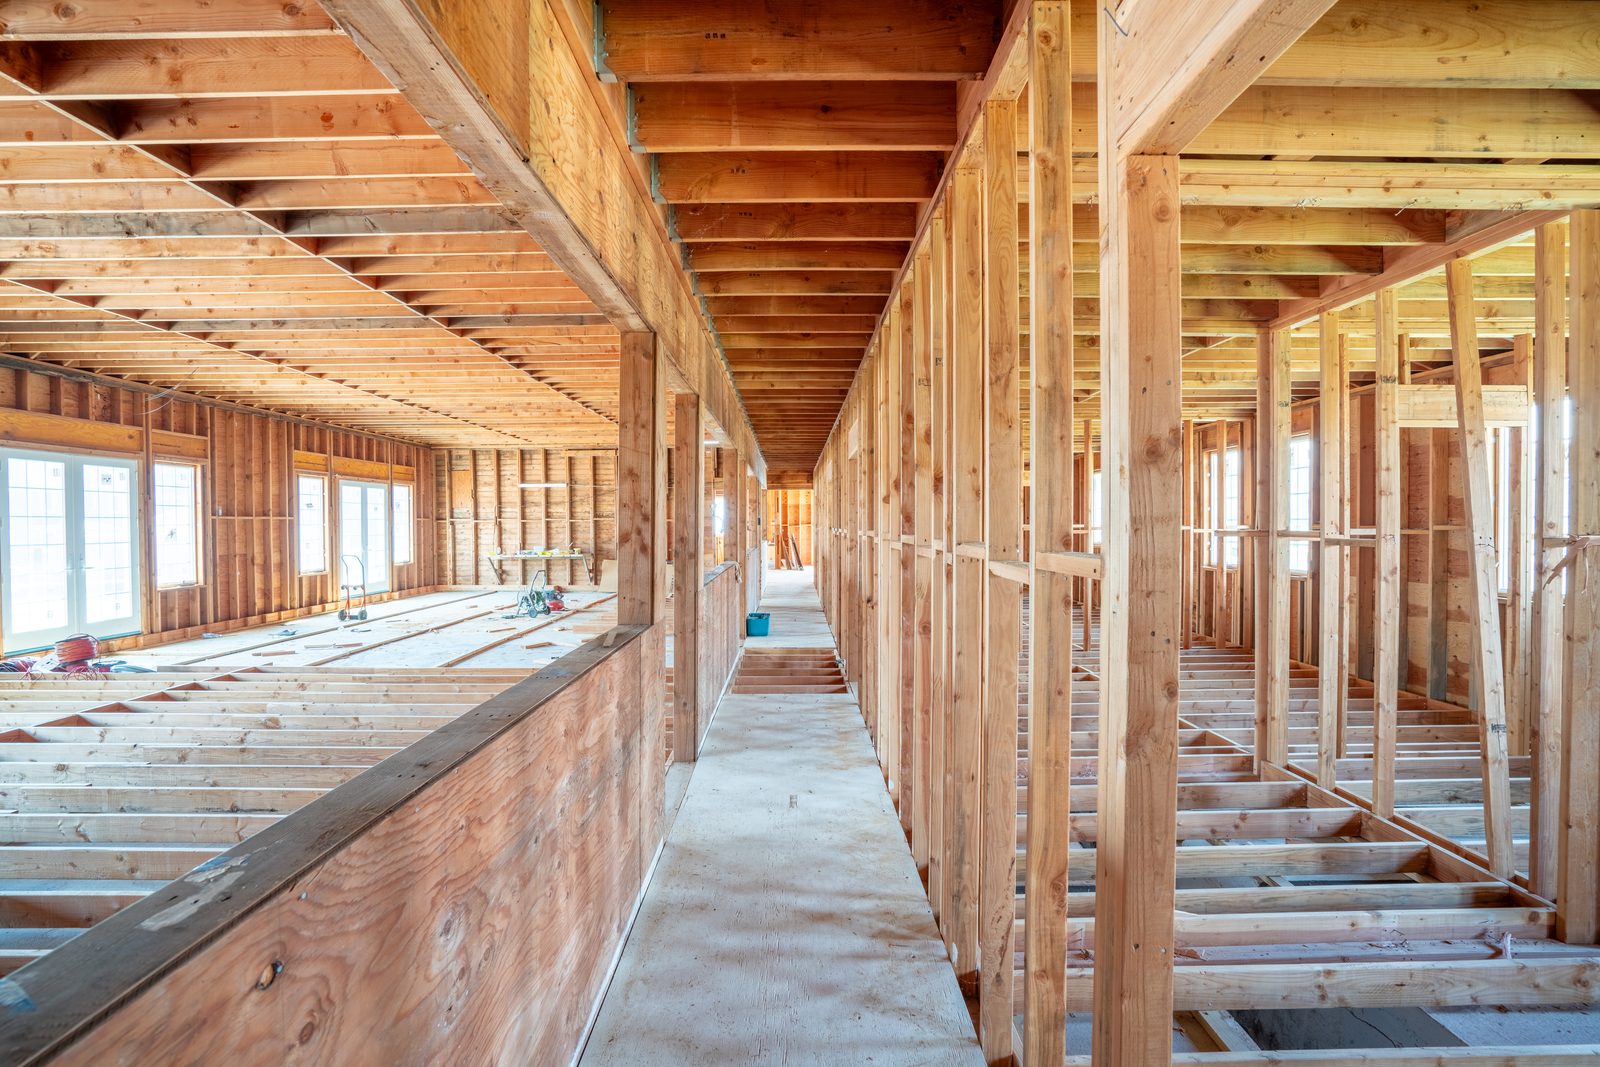
The hallway as it stands today — framed construction
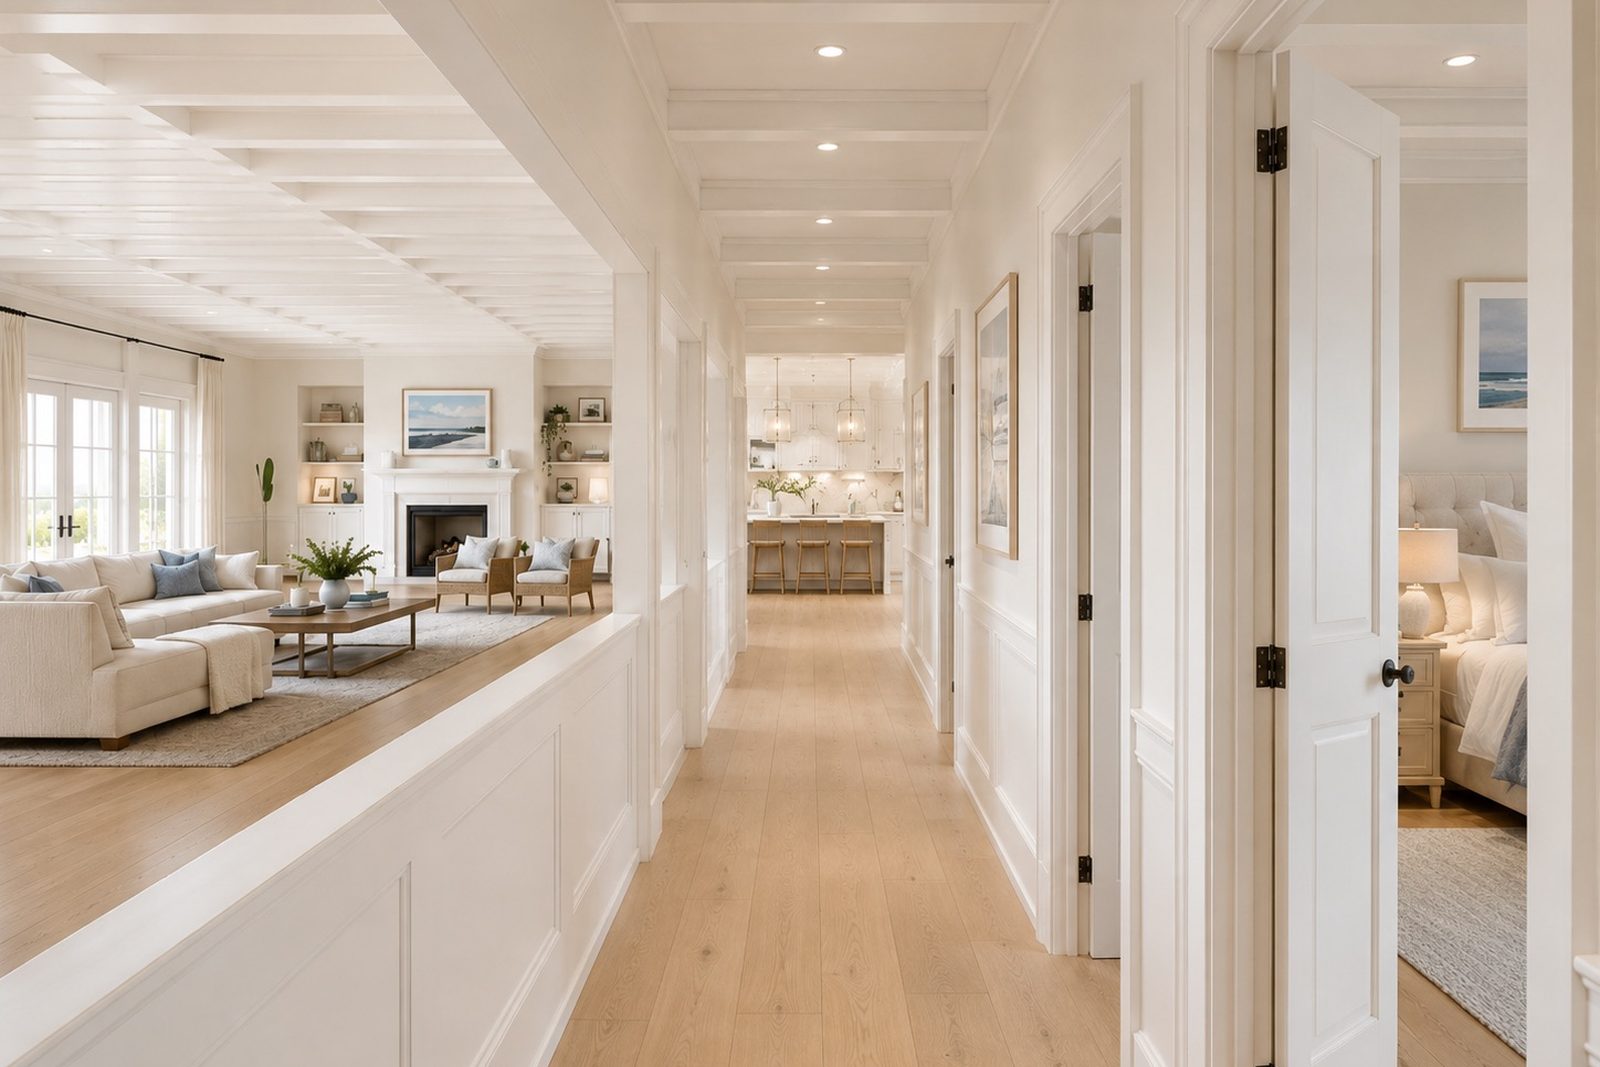
Rendering of the finished hallway
Today Rendering
Hallway
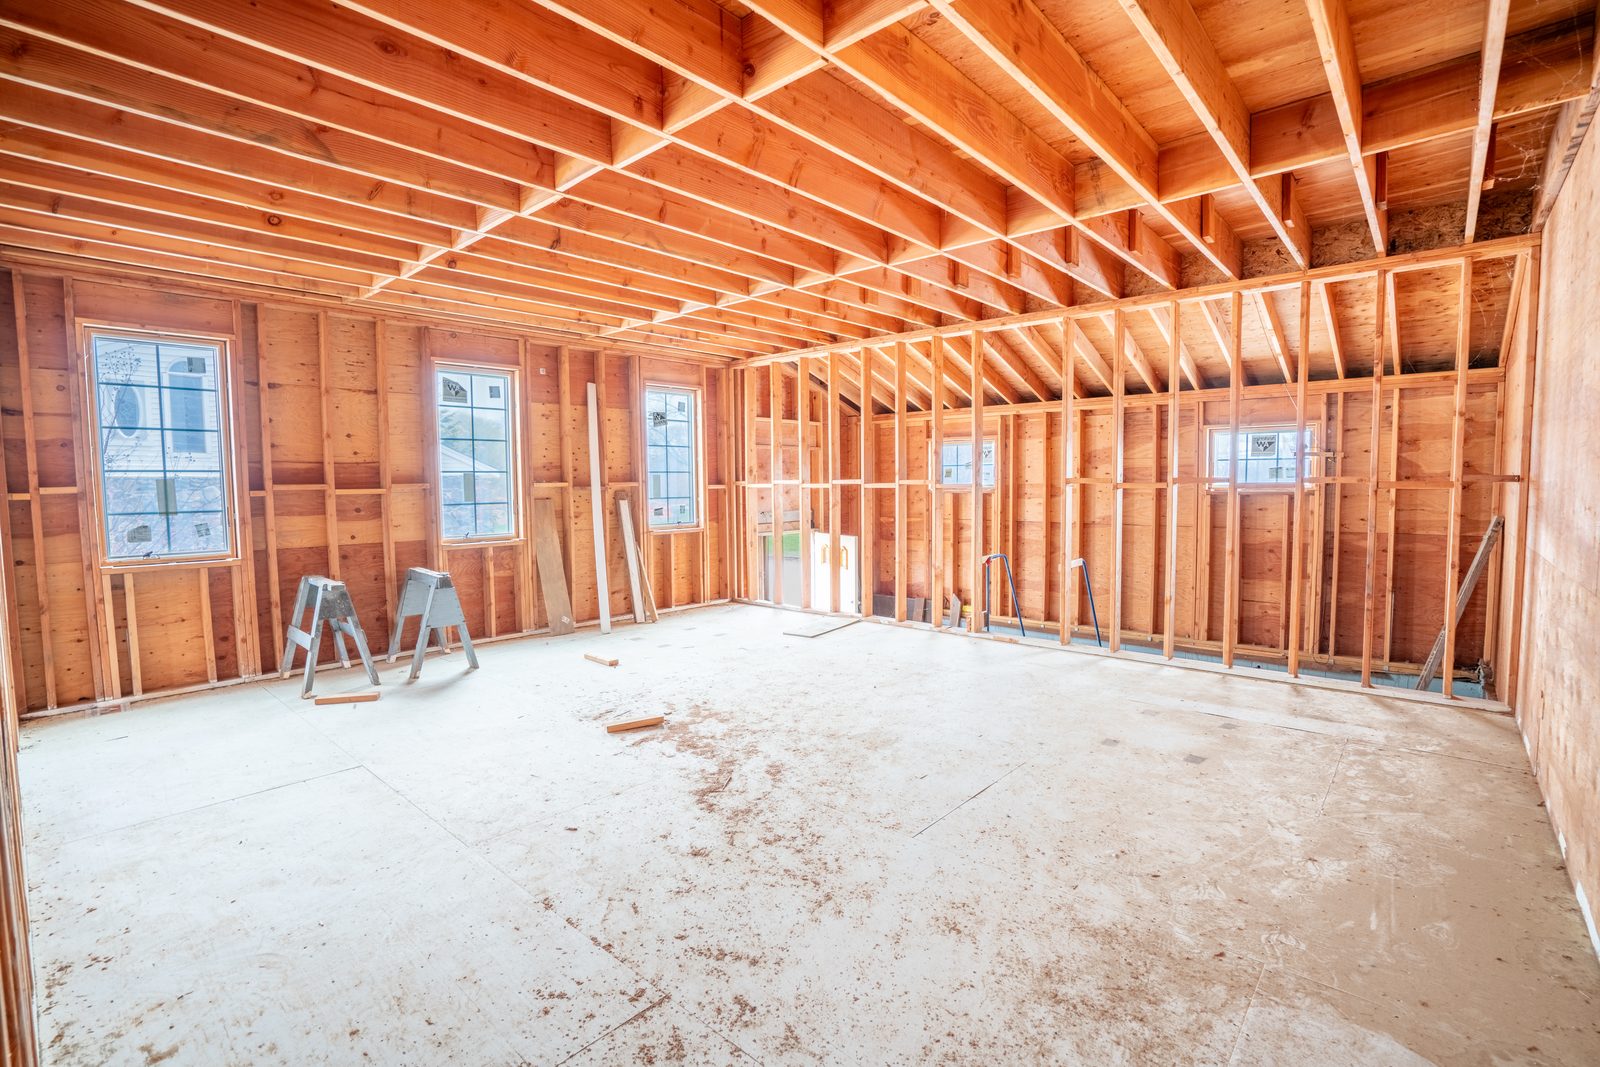
The office space as it stands today — framed construction
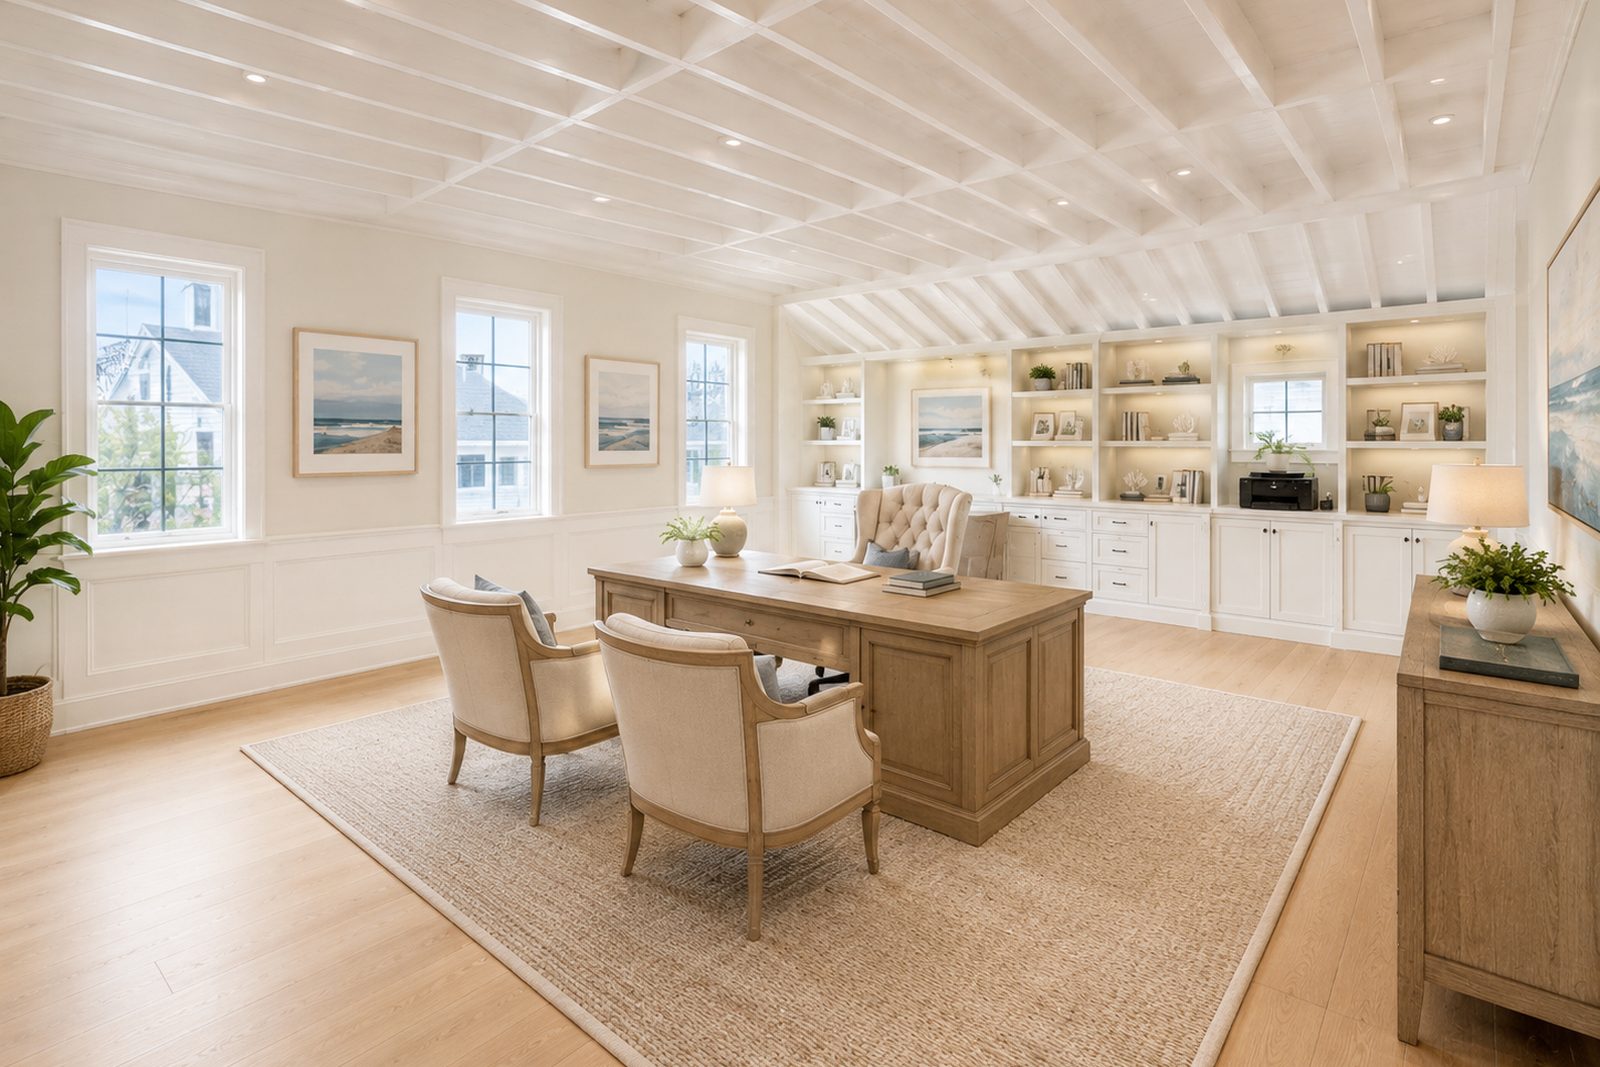
Rendering of the finished office
Today Rendering
Office
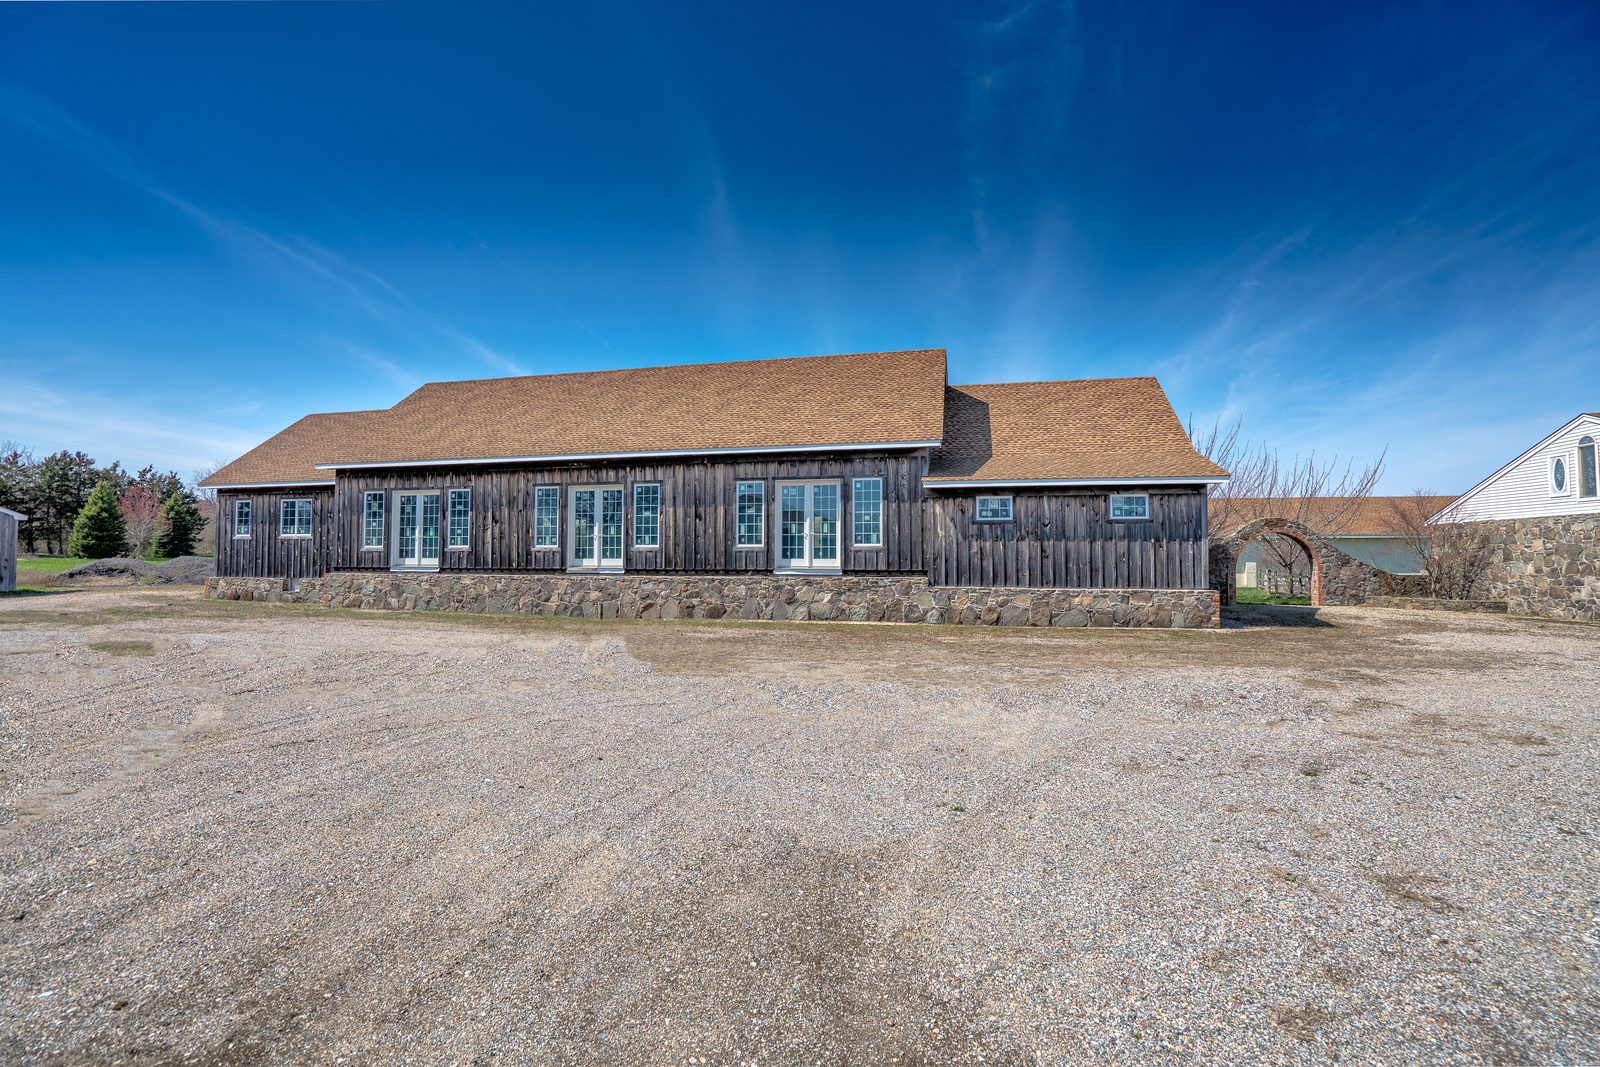
The main barn exterior as it stands today
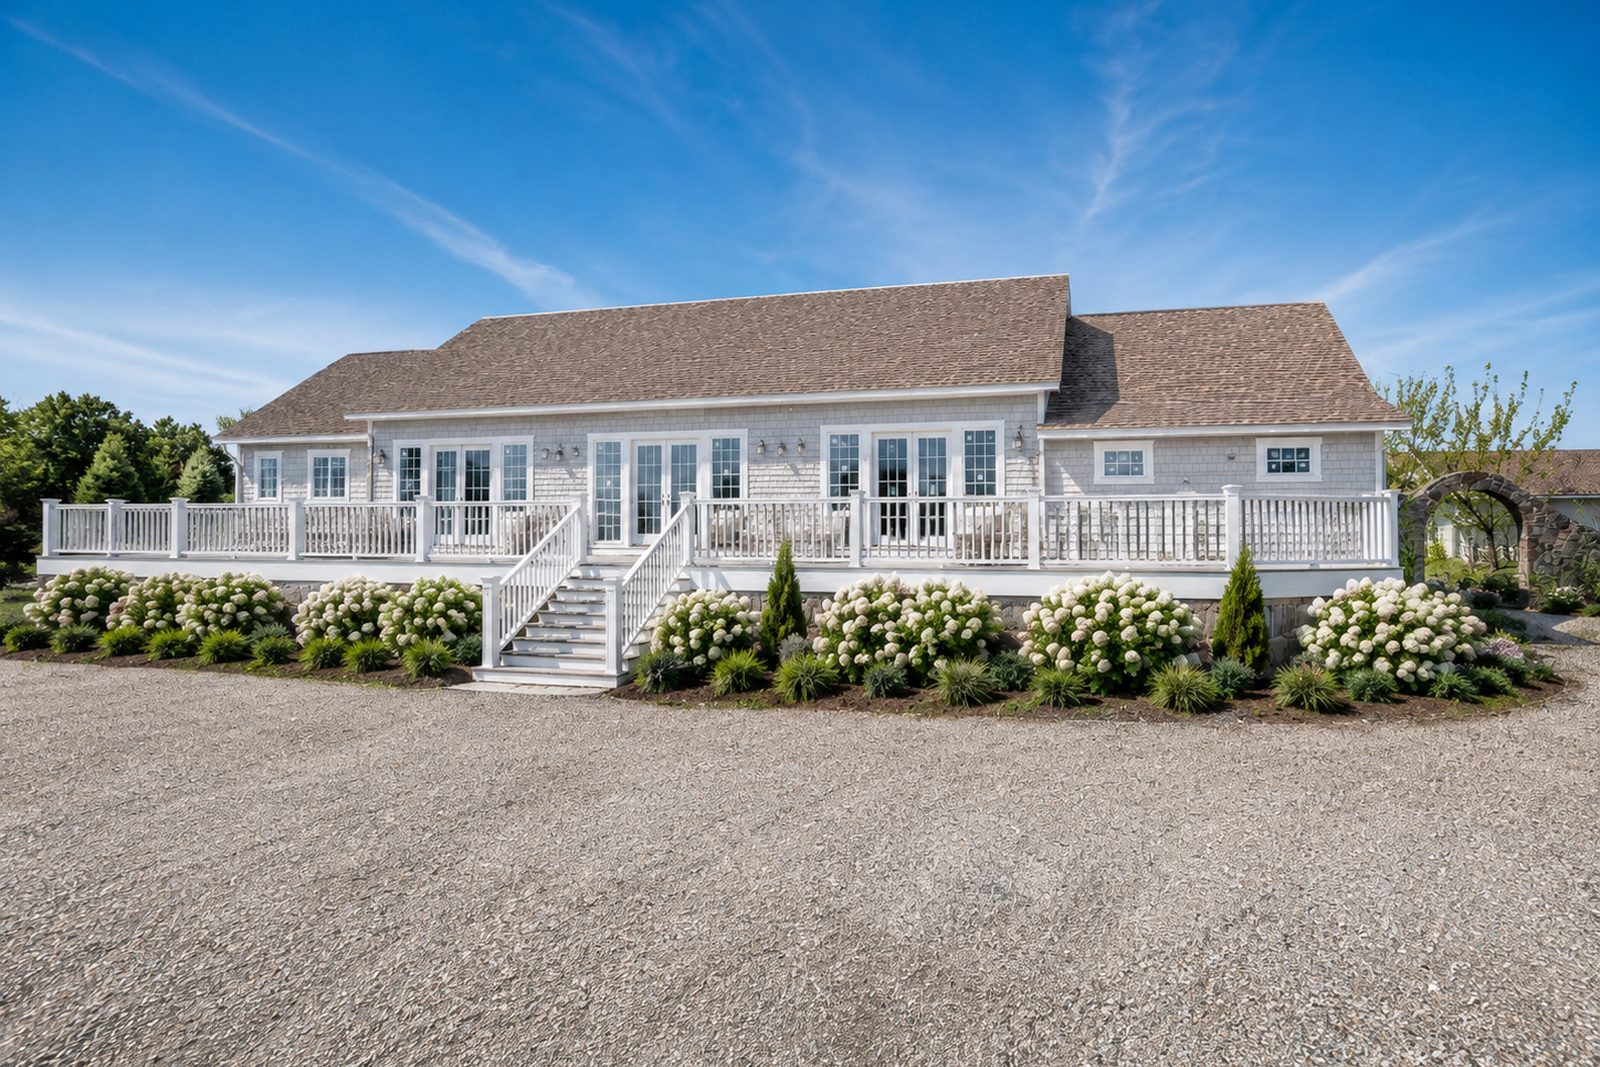
Rendering of the finished main barn exterior
Today Rendering
Main Barn · Exterior
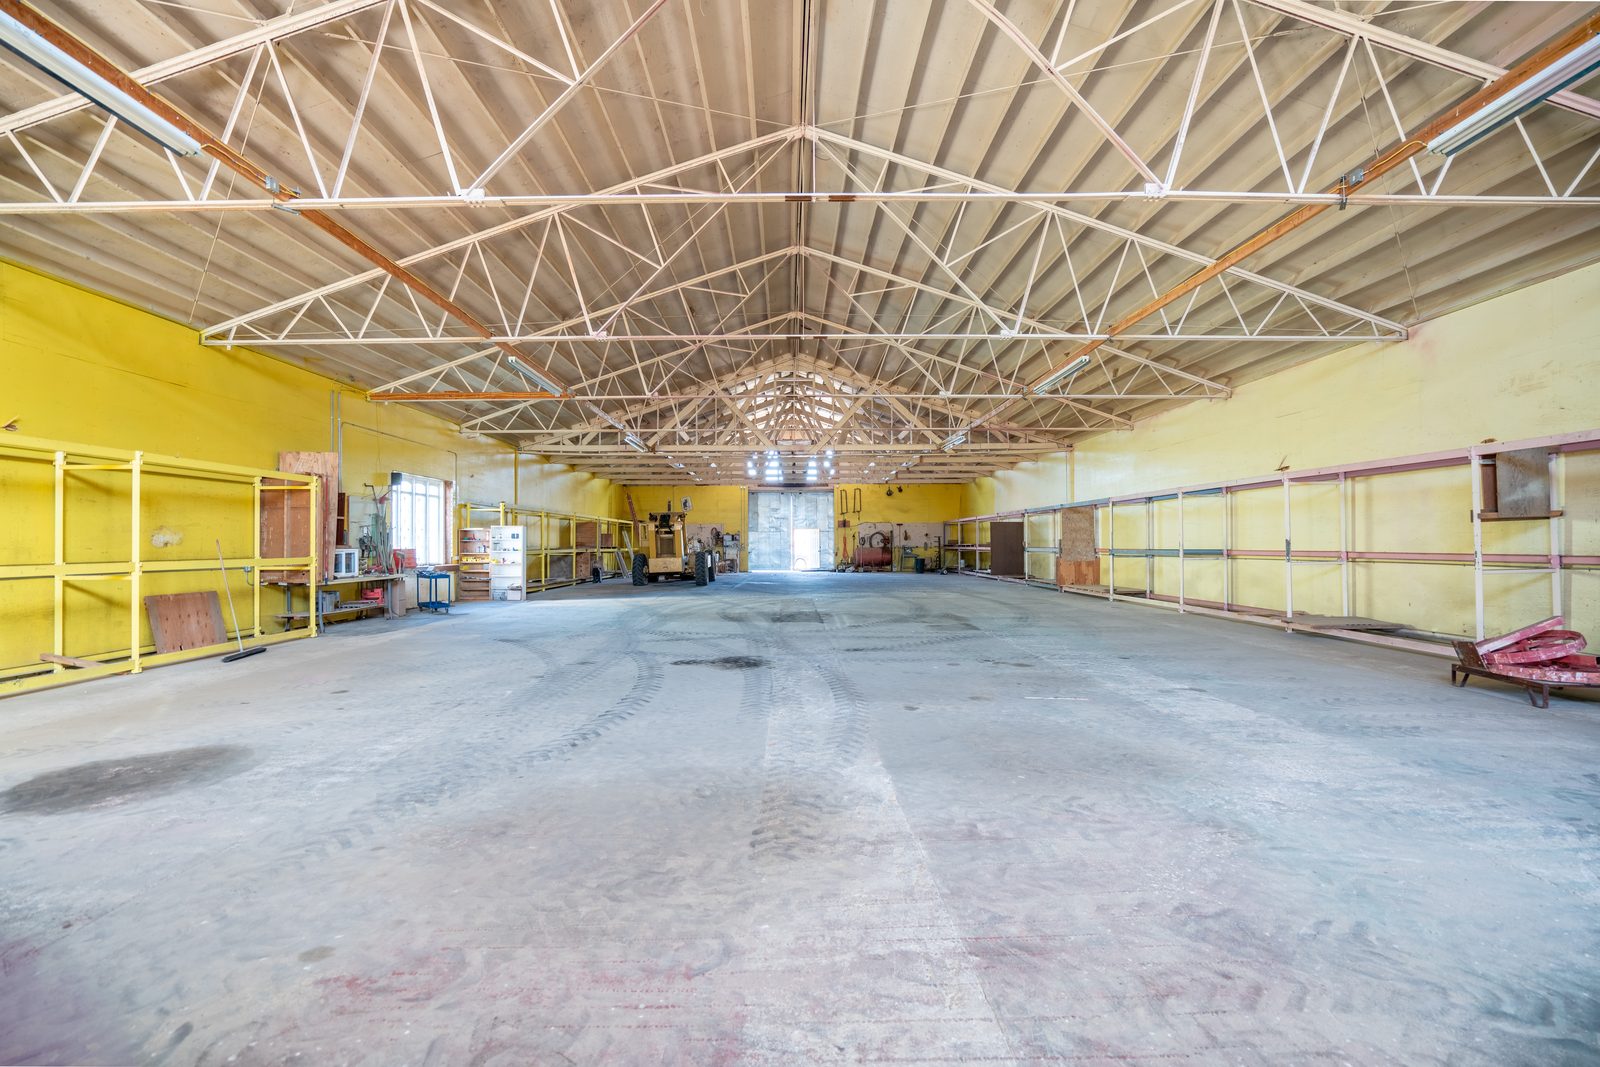
The arena interior as it stands today — empty span
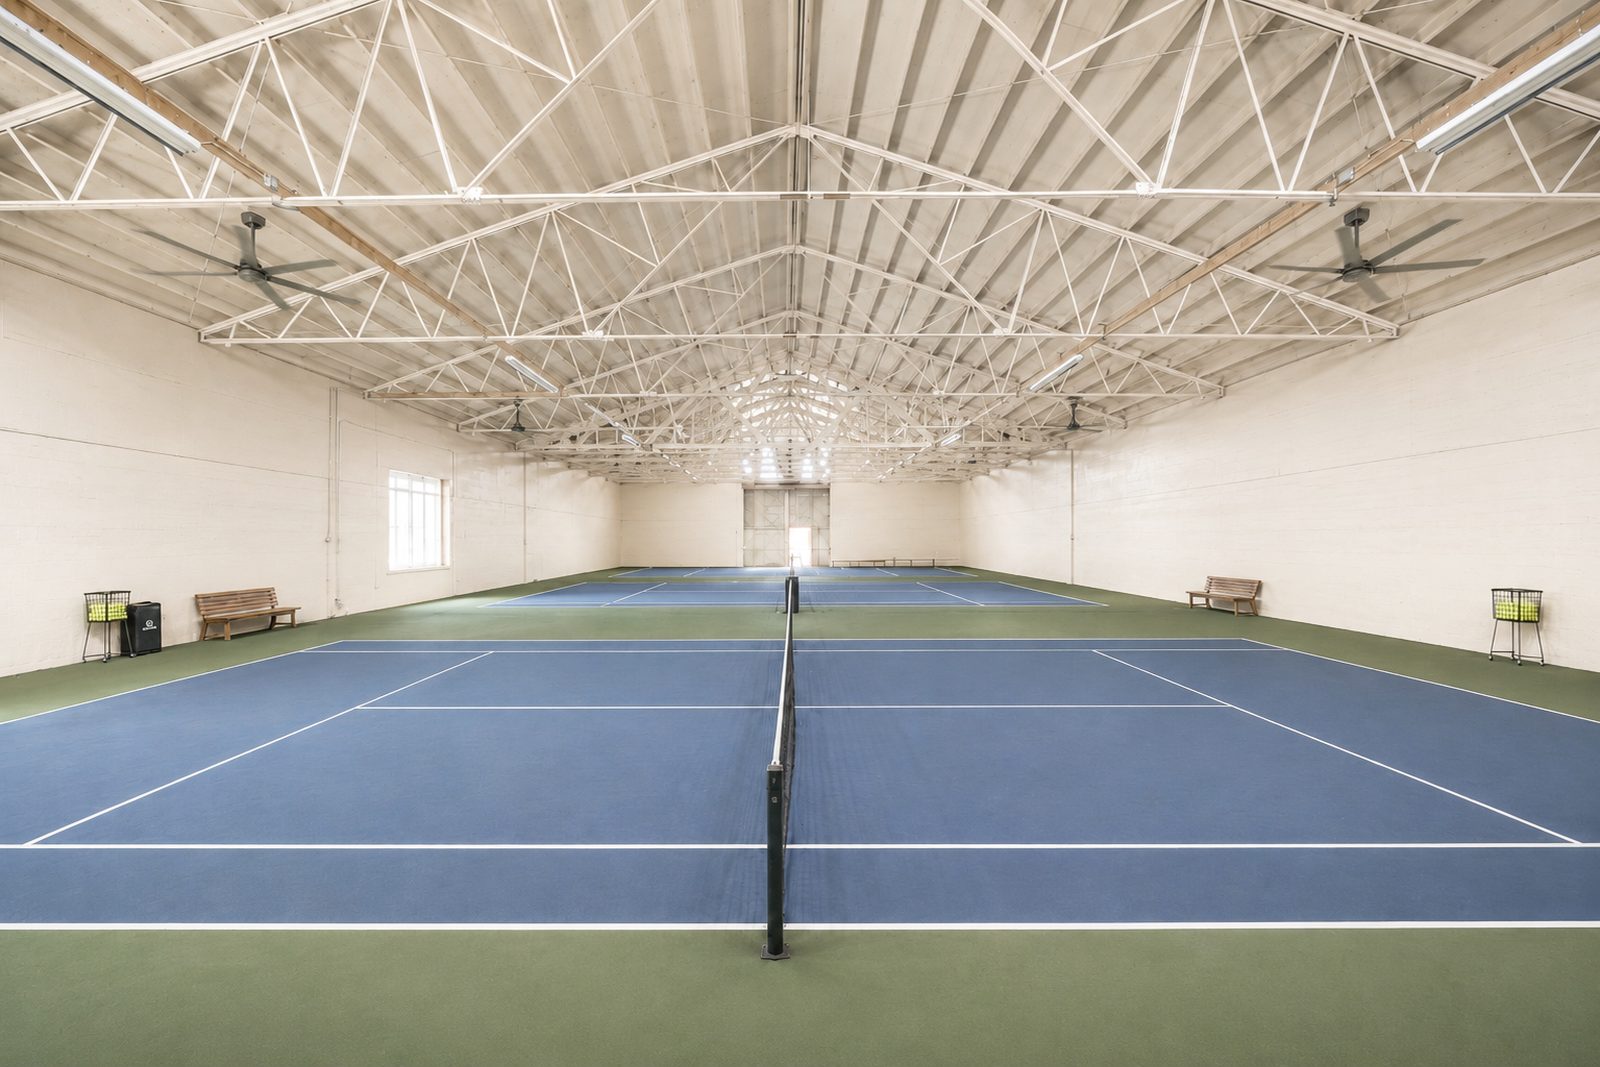
Rendering of the arena as an indoor tennis court
Today Rendering
Indoor Tennis Barn
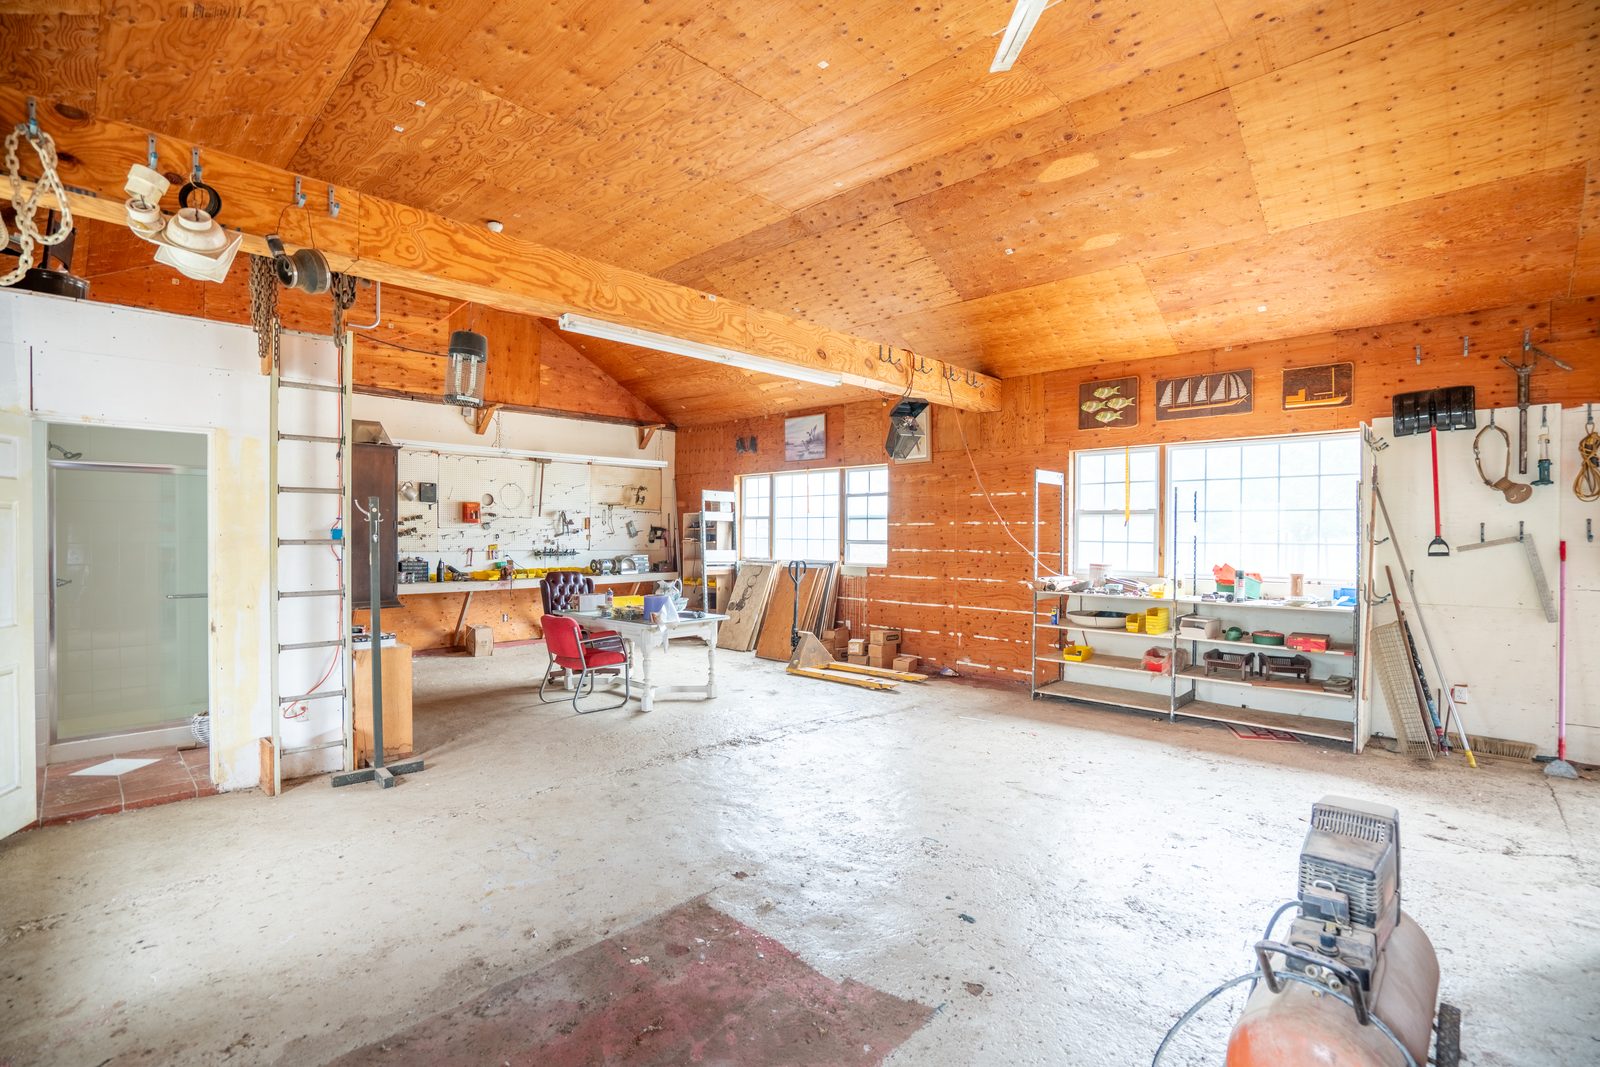
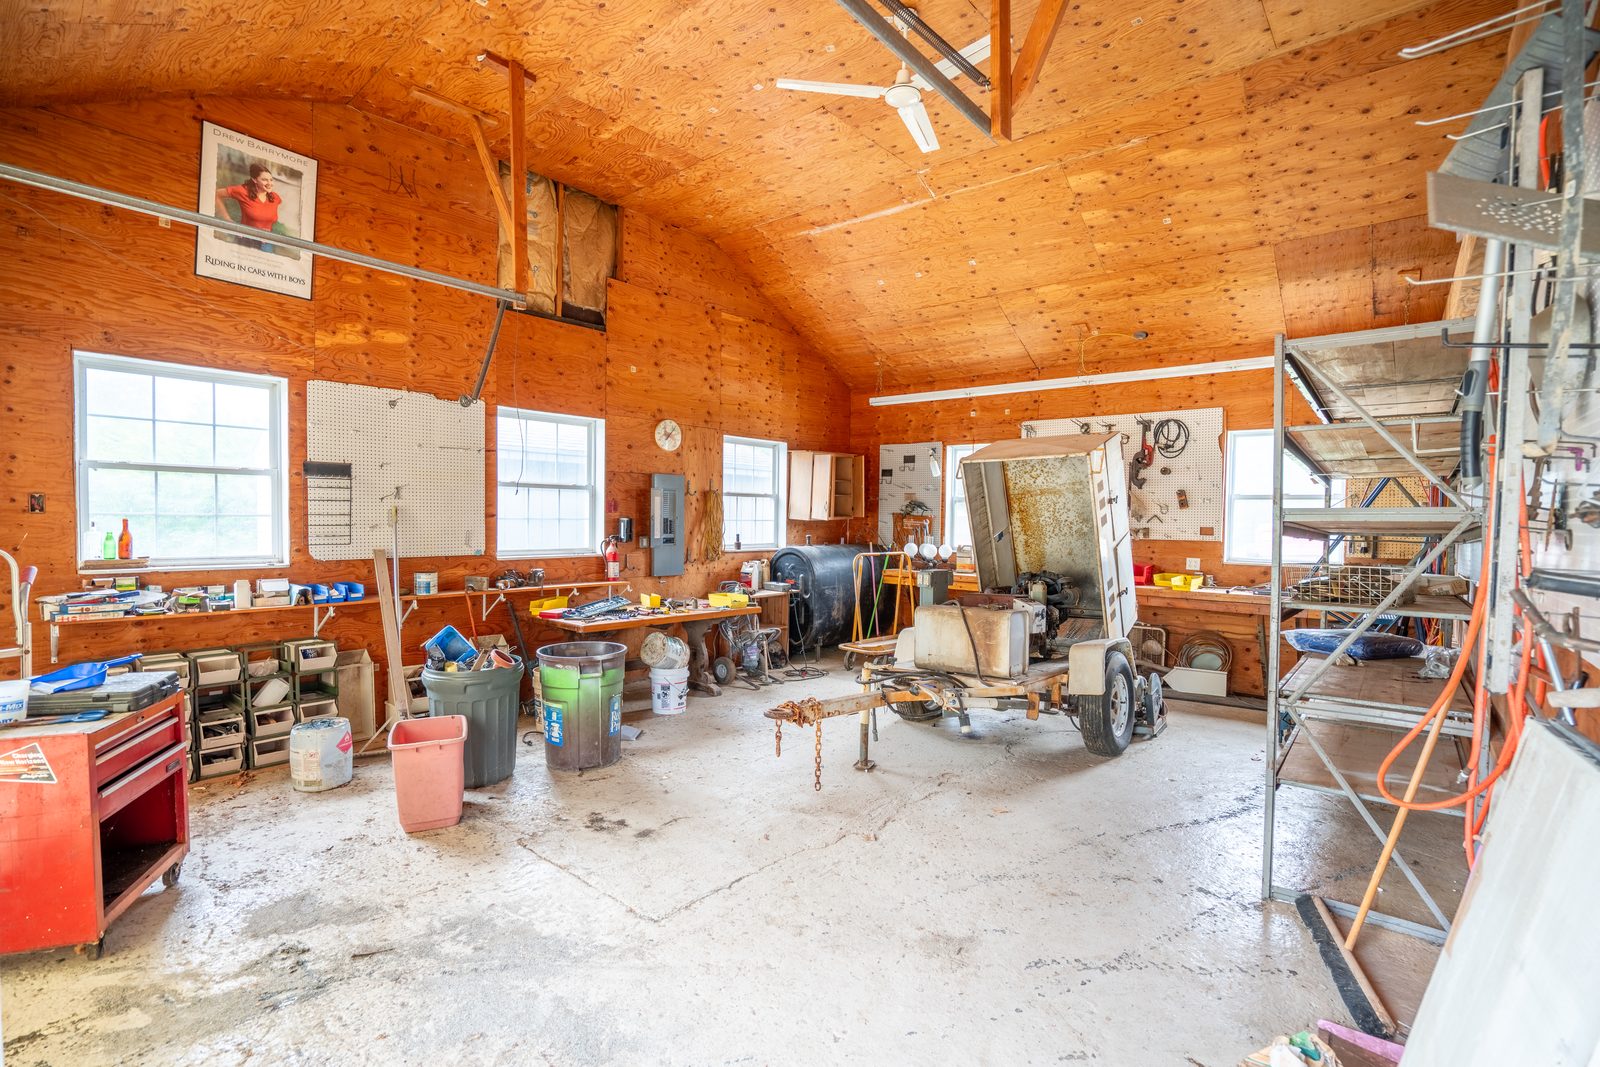
The woodworking shop as it stands today
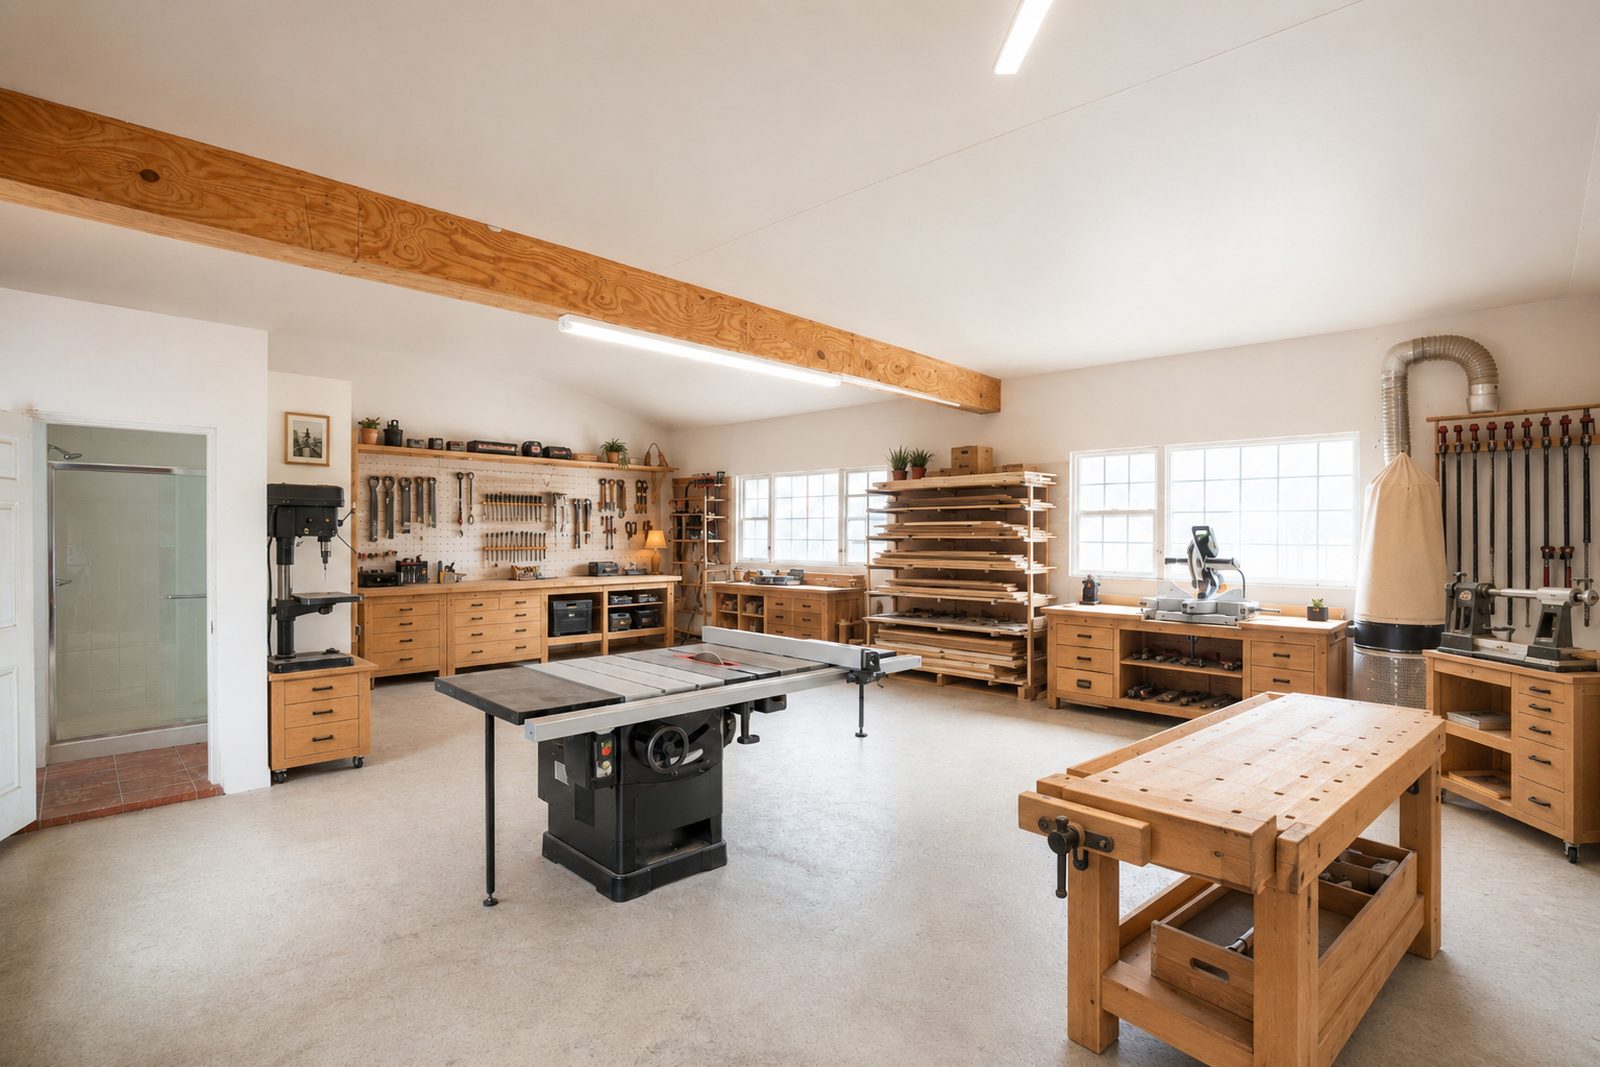
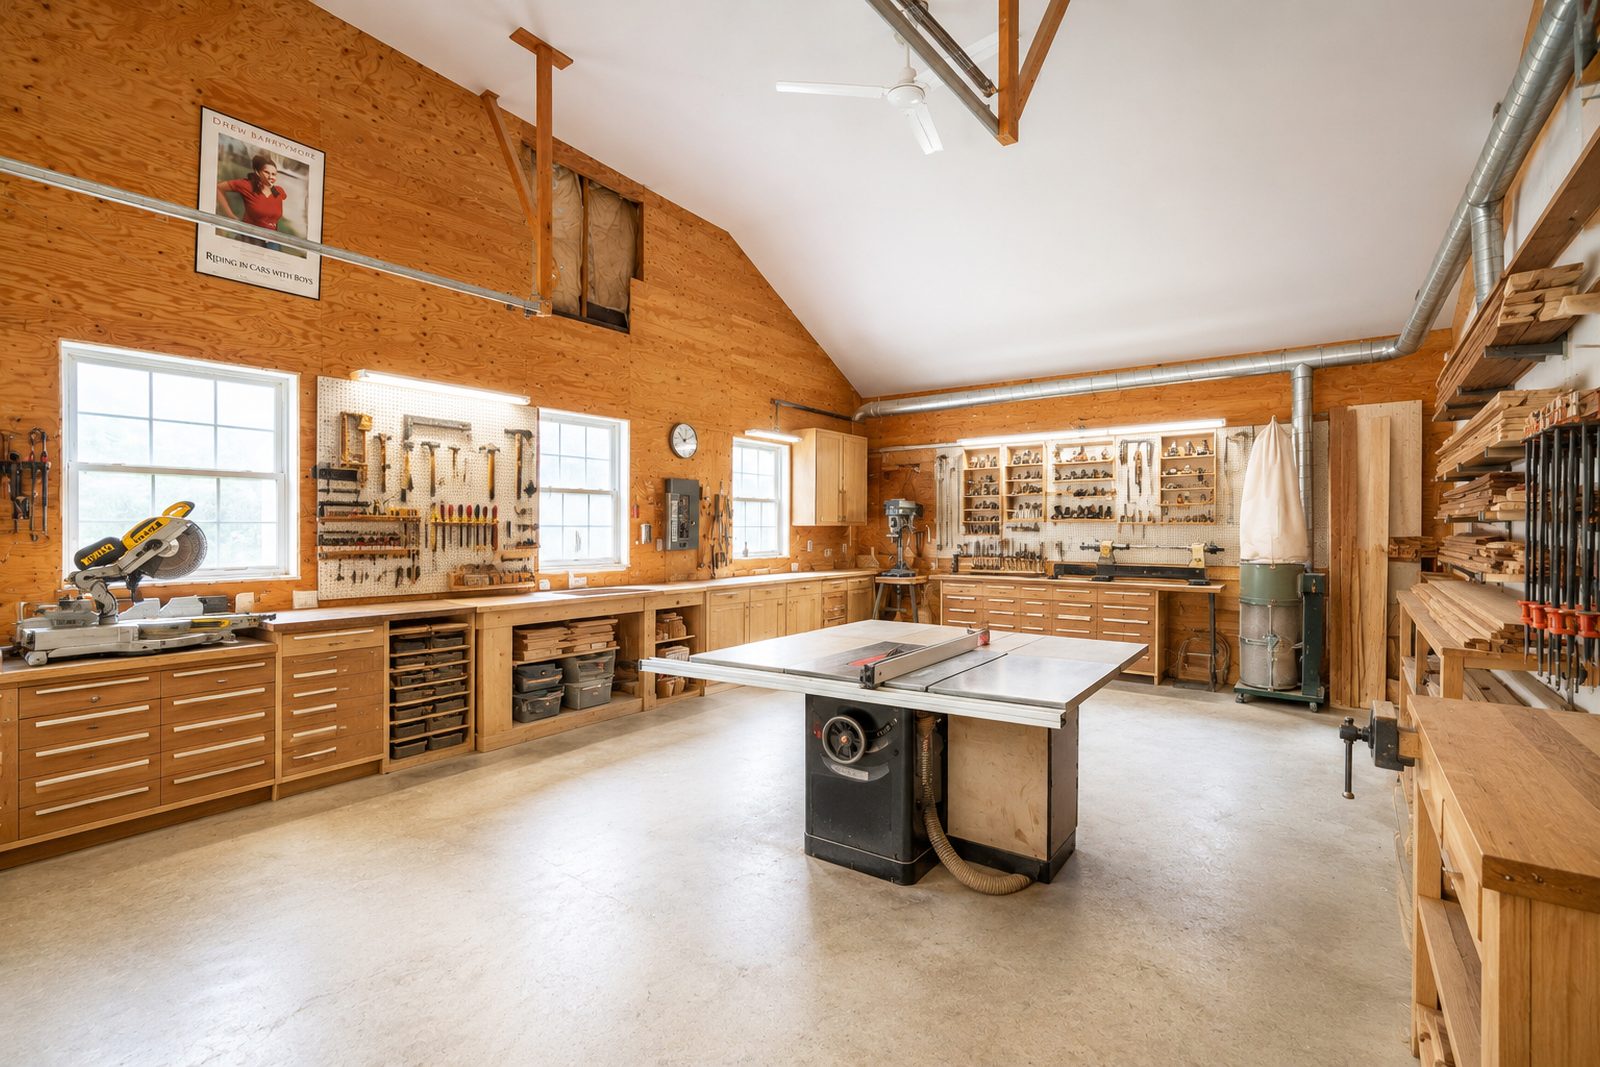
Rendering of the finished woodworking shop
Today Rendering
Woodworking Shop
The second woodworking shop as it stands today
Rendering of the finished second woodworking shop
Today Rendering
Second Woodworking Shop

Renderings are conceptual and provided for illustration only. They depict one possible finished vision and do not represent the current condition of the buildings, which are offered as-is.

Keep Exploring

Other chapters.

← Return to overview